
Search results for "Photographer based" in Home Design Ideas



Find the right local pro for your project


 South Side Lumber
Up close shot of the beautiful Laneshaw!
Example of a transitional kitchen design in Chicago
Example of a transitional kitchen design in Chicago


 Kelly Home Designs, LLC
Mid-sized trendy open concept carpeted, beige floor and exposed beam family room photo in New York with gray walls, a wood stove, a stone fireplace and a tv stand


 GL Window Treatments
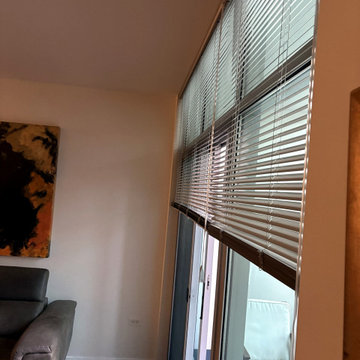
Side view of the motorized floor-to-ceiling blinds: headrails mounted at the ceiling line cover the transom windows and the sliding door with no light gaps. A rechargeable battery motor and a one-touch wand make even a blind this tall effortless to raise, lower and tilt.

 Wm. H. Fry Construction Company
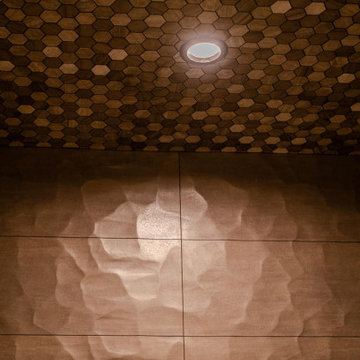
Walnut Bathroom and Walnut Bedroom.
Custom floating vanity
Mid-sized minimalist master white tile and stone slab alcove shower photo in San Francisco with flat-panel cabinets, brown cabinets, a one-piece toilet, white walls, an integrated sink, quartz countertops and white countertops
Mid-sized minimalist master white tile and stone slab alcove shower photo in San Francisco with flat-panel cabinets, brown cabinets, a one-piece toilet, white walls, an integrated sink, quartz countertops and white countertops

 Blue Water Concepts
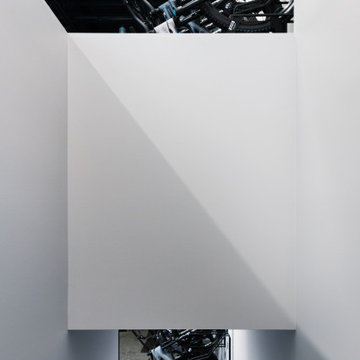
Specialized Bikes showroom lighting geometry
Example of a large minimalist concrete floor, gray floor and exposed beam hallway design with white walls
Example of a large minimalist concrete floor, gray floor and exposed beam hallway design with white walls


 FormLA Landscaping
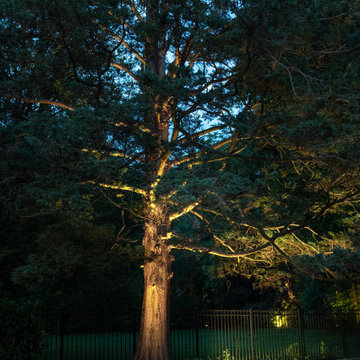
The deep shade created by the trees at the back of the property does more than cool the yard. Tree canopies can cool spaces by 20 degrees, lessening the energy costs of nearby homes. Photo: Lesly Hall Photography

Sponsored
Sunbury, OH

J.Holderby - Renovations
Franklin County's Leading General Contractors - 2X Best of Houzz!

 Phase One Design
Inspiration for a small contemporary white one-story concrete fiberboard and board and batten gable roof remodel with a shingle roof and a gray roof









231