
Search results for "Photographers task lamp" in Home Design Ideas



 Desert Star Construction
The bath features Rohl faucets, Kohler sinks, and a Metro Collection bathtub from Hydro Systems.
Architect: Oz Architects
Interiors: Oz Architects
Landscape Architect: Berghoff Design Group
Photographer: Mark Boisclair
 User
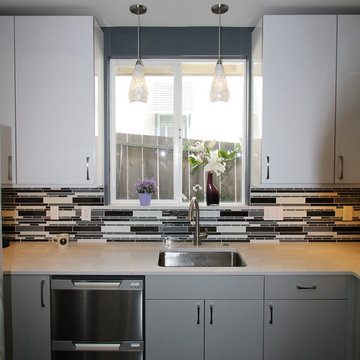
UserExtra deep, this single sink is a real workhorse. Dual lamps above provide task lighting while adding to the beauty of the room.
(Photograph courtesy of the owners)
Find the right local pro for your project
 Bill Bocken Architecture & Interior Design
Shelley Metcalf Photographer

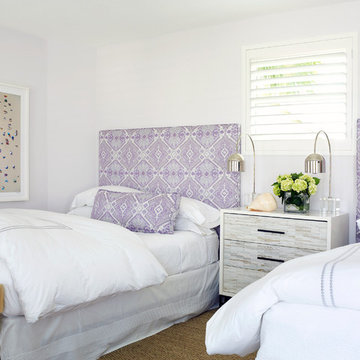
Example of a bedroom classic girl kids' bedroom design in San Diego with purple walls
Example of a bedroom classic girl kids' bedroom design in San Diego with purple walls


 Leona Mozes Photography
Leona Mozes Photography for Atelier Greige
Inspiration for a mid-sized transitional formal and enclosed medium tone wood floor living room remodel in Montreal with gray walls and no fireplace
Inspiration for a mid-sized transitional formal and enclosed medium tone wood floor living room remodel in Montreal with gray walls and no fireplace

 Palindrome Design, LLC
Photograph by Michael K. Wilkinson
Example of a large classic open concept living room design in DC Metro with white walls and no fireplace
Example of a large classic open concept living room design in DC Metro with white walls and no fireplace

Sponsored
Plain City, OH

Kuhns Contracting, Inc.
Central Ohio's Trusted Home Remodeler Specializing in Kitchens & Baths
 Rachel Belden Interior Design LLC
Roy Weinstein and Ken Kast of Roy Weinstein Photographer

Kids' bedroom - mid-sized and bedroom transitional girl medium tone wood floor and brown floor kids' bedroom idea in New York with pink walls
Kids' bedroom - mid-sized and bedroom transitional girl medium tone wood floor and brown floor kids' bedroom idea in New York with pink walls

 Studio Durham Architects
View of main hallway and living room, with art wall.
Christian Sauer Images
Hallway - mid-sized industrial light wood floor hallway idea in St Louis with white walls
Hallway - mid-sized industrial light wood floor hallway idea in St Louis with white walls

 Rachel Reider Interiors
This master bedroom is pulled together with Kelly Wearstler custom drapery and custom pillows and shams. The animal print carpet is neutral and fun, while the fine art provides a feeling of serenity. The pendant above the bed is made of capiz shells and aged brass.
Photo by: Michael Partenio

Kids' bedroom - bedroom and mid-sized eclectic boy carpeted kids' bedroom idea in Chicago with gray walls

 Douglas C. Wright Architects
A lush palette of wood vestibules and rich marbles offsets the clean, white openness of this loft apartment. The detailing recalls crisp, mid-century French apartments and provides a strong background to the colorful decoration.
David Sundberg, ESTO, Photographer

 Urban Chandy
Photographer Tara Striano / Stylist Emily Rickard
Example of an eclectic medium tone wood floor bedroom design in New York with white walls
Example of an eclectic medium tone wood floor bedroom design in New York with white walls

Sponsored
Sunbury, OH

J.Holderby - Renovations
Franklin County's Leading General Contractors - 2X Best of Houzz!
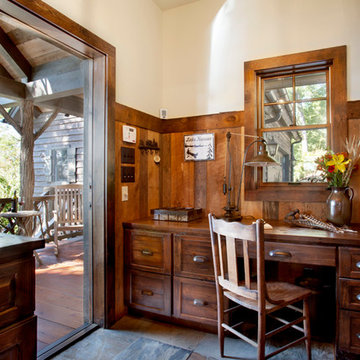
 Inspiro 8 Studios
Inspiro 8 Studios
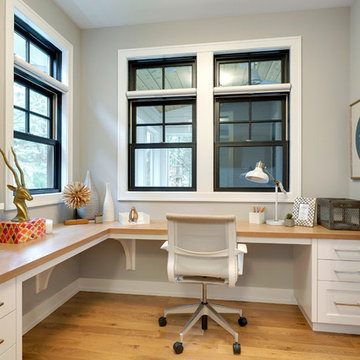
Inspiration for a mid-sized rustic built-in desk study room remodel with beige walls
Inspiration for a mid-sized rustic built-in desk study room remodel with beige walls
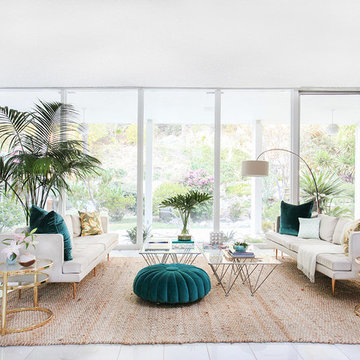
 Apt2B
Apt2BLove the way Orlando mirrored the products in Kelly's living room. Photographs by Tessa Neustadt and Sean Gin. Styled by HOMEPOLISH.
Inspiration for a mid-century modern open concept living room remodel in Los Angeles
Inspiration for a mid-century modern open concept living room remodel in Los Angeles

 Fluidesign Studio
Building Design, Plans, and Interior Finishes by: Fluidesign Studio I Builder: Structural Dimensions Inc. I Photographer: Seth Benn Photography
Dining room - mid-sized traditional medium tone wood floor dining room idea in Minneapolis with gray walls
Dining room - mid-sized traditional medium tone wood floor dining room idea in Minneapolis with gray walls



 Raad Studio
Daniel Shea
Urban master medium tone wood floor bedroom photo in New York with no fireplace and beige walls
Urban master medium tone wood floor bedroom photo in New York with no fireplace and beige walls

 Lorraine Levinson Interior Design
Photographer: Neil Landino
Open concept kitchen - large transitional l-shaped medium tone wood floor open concept kitchen idea in New York with an undermount sink, shaker cabinets, white cabinets, marble countertops, gray backsplash, an island, stainless steel appliances and marble backsplash
Open concept kitchen - large transitional l-shaped medium tone wood floor open concept kitchen idea in New York with an undermount sink, shaker cabinets, white cabinets, marble countertops, gray backsplash, an island, stainless steel appliances and marble backsplash
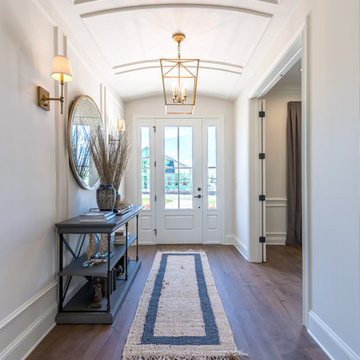
 Level Exposure, LLC
Designed and Built by: Cottage Home Company
Photographed by: Kyle Caldabaugh of Level Exposure
Example of a transitional entryway design in Jacksonville
Example of a transitional entryway design in Jacksonville
12