
Search results for "Photography website" in Home Design Ideas

 beatrice baudinet
Grand centennial mansion designed by renowned architects Charles Saxe & John S.Archibald, offering a peaceful oasis in the midst of Westmount. This 4 storey residence boasts 10 spacious bedrooms, 5 bathrooms, an inground pool, sauna, jacuzzi and garden across a vast lot, complete with a 2 car garage.
Magnificient tudor style manor with spacious bedrooms and a beautiful living space made perfect for entertaining. Enjoy elegant elements of architecture and design across an impressive 4 storeys. Superb garden with inground pool and complete spa in the basement. Great location!
Asking Price: $4,500,000
Contact Béatrice Baudinet at 514.912.1482
or visit our website www.baudinet.ca
Lucas Kytnar - photography
 beatrice baudinet
Grand centennial mansion designed by renowned architects Charles Saxe & John S.Archibald, offering a peaceful oasis in the midst of Westmount. This 4 storey residence boasts 10 spacious bedrooms, 5 bathrooms, an inground pool, sauna, jacuzzi and garden across a vast lot, complete with a 2 car garage.
Magnificient tudor style manor with spacious bedrooms and a beautiful living space made perfect for entertaining. Enjoy elegant elements of architecture and design across an impressive 4 storeys. Superb garden with inground pool and complete spa in the basement. Great location!
Asking Price: $4,500,000
Contact Béatrice Baudinet at 514.912.1482
or visit our website www.baudinet.ca
Lucas Kytnar - photography
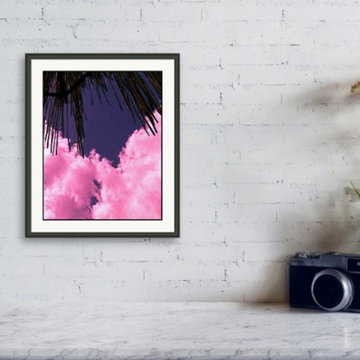
 Davorka Gredicak
Love Art by Davorka Gredičak, Croatian Photographer and Visual Artist. HUNDREDS of DIFFERENT FRAME and MAT COMBINATIONS. FRAMED PRINT will be assembled, packaged, shipped and delivered "READY TO HANG" with pre-attached hanging wire, mounting hooks, and nails. SHIPS WITHIN 3 - 4 business days. WORLDWIDE SHIPPING!
To see all the offer of products in my store, after going to the website link, there click on my name.
Find the right local pro for your project

 Wilson Lighting
Nichole Kennelly Photography
Large transitional l-shaped dark wood floor eat-in kitchen photo in Kansas City with an integrated sink, recessed-panel cabinets, white cabinets, granite countertops, white backsplash, matchstick tile backsplash, stainless steel appliances and an island
Large transitional l-shaped dark wood floor eat-in kitchen photo in Kansas City with an integrated sink, recessed-panel cabinets, white cabinets, granite countertops, white backsplash, matchstick tile backsplash, stainless steel appliances and an island
 Wilson Lighting
Nichole Kennelly Photography
Example of a mid-sized transitional enclosed dark wood floor family room design in Kansas City with white walls
Example of a mid-sized transitional enclosed dark wood floor family room design in Kansas City with white walls
 Wilson Lighting
Nichole Kennelly Photography
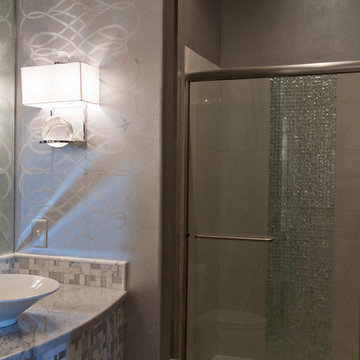
Home design - mid-sized transitional 3/4 multicolored tile and ceramic tile ceramic tile home design idea in Kansas City with gray walls, a vessel sink and granite countertops
Home design - mid-sized transitional 3/4 multicolored tile and ceramic tile ceramic tile home design idea in Kansas City with gray walls, a vessel sink and granite countertops

 Tate Studio Architects
The kitchen features an eating island and a custom glass back splash from Meltdown Glass. Architecture and Interiors - Tate Studio Architects, Builder - Platinum Homes, Photography - Thompson Photographic.

Sponsored
Columbus, OH

Trish Takacs Design
Award Winning & Highly Skilled Kitchen & Bath Designer in Columbus
 Wilson Lighting
Nichole Kennelly Photography
Inspiration for a mid-sized transitional 3/4 multicolored tile and ceramic tile ceramic tile home design remodel in Kansas City with gray walls, a vessel sink and granite countertops
Inspiration for a mid-sized transitional 3/4 multicolored tile and ceramic tile ceramic tile home design remodel in Kansas City with gray walls, a vessel sink and granite countertops
 Wilson Lighting
Nichole Kennelly Photography
Kitchen/dining room combo - mid-sized transitional ceramic tile kitchen/dining room combo idea in Kansas City with white walls
Kitchen/dining room combo - mid-sized transitional ceramic tile kitchen/dining room combo idea in Kansas City with white walls
 Wilson Lighting
Nichole Kennelly Photography
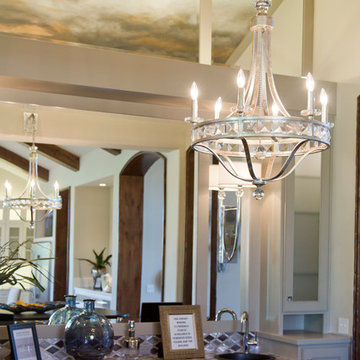
Home design - mid-sized transitional u-shaped dark wood floor home design idea in Kansas City with a drop-in sink, glass-front cabinets, gray cabinets, multicolored backsplash and ceramic backsplash
Home design - mid-sized transitional u-shaped dark wood floor home design idea in Kansas City with a drop-in sink, glass-front cabinets, gray cabinets, multicolored backsplash and ceramic backsplash
 Wilson Lighting
Nichole Kennelly Photography
Example of a mid-sized transitional dark wood floor foyer design in Kansas City with beige walls
Example of a mid-sized transitional dark wood floor foyer design in Kansas City with beige walls
 Wilson Lighting
Nichole Kennelly Photography
Example of a small transitional 3/4 white tile bathroom design in Kansas City with furniture-like cabinets, gray cabinets, multicolored walls and a vessel sink
Example of a small transitional 3/4 white tile bathroom design in Kansas City with furniture-like cabinets, gray cabinets, multicolored walls and a vessel sink
 Wilson Lighting
Nichole Kennelly Photography
Inspiration for a large transitional formal and open concept dark wood floor living room remodel in Kansas City with beige walls and a ribbon fireplace
Inspiration for a large transitional formal and open concept dark wood floor living room remodel in Kansas City with beige walls and a ribbon fireplace

Sponsored
Plain City, OH

The Creative Kitchen Company
Columbus Area Kitchen Remodeling and Refacing Professional
 Wilson Lighting
Nichole Kennelly Photography
Large transitional formal and open concept dark wood floor living room photo in Kansas City with beige walls, a standard fireplace and no tv
Large transitional formal and open concept dark wood floor living room photo in Kansas City with beige walls, a standard fireplace and no tv

 FOUR POINT DESIGN BUILD INC
DESIGN BUILD REMODEL | Kitchen Transformation | FOUR POINT DESIGN BUILD INC | Part Eight
This completely transformed 3,500+ sf family dream home sits atop the gorgeous hills of Calabasas, CA and celebrates the strategic and eclectic merging of contemporary and mid-century modern styles with the earthy touches of a world traveler!
AS SEEN IN Better Homes and Gardens | BEFORE & AFTER | 10 page feature and COVER | Spring 2016
To see more of this fantastic transformation, watch for the launch of our NEW website and blog THE FOUR POINT REPORT, where we celebrate this and other incredible design build journey! Launching September 2016.
Photography by Riley Jamison
#kitchen #remodel #LAinteriordesigner #builder #dreamproject #oneinamillion
 FOUR POINT DESIGN BUILD INC
DESIGN BUILD REMODEL | Tween Bedroom Transformation | FOUR POINT DESIGN BUILD INC | Part Twelve
This completely transformed 3,500+ sf family dream home sits atop the gorgeous hills of Calabasas, CA and celebrates the strategic and eclectic merging of contemporary and mid-century modern styles with the earthy touches of a world traveler!
AS SEEN IN Better Homes and Gardens | BEFORE & AFTER | 10 page feature and COVER | Spring 2016
To see more of this fantastic transformation, watch for the launch of our NEW website and blog THE FOUR POINT REPORT, where we celebrate this and other incredible design build journey! Launching September 2016.
Photography by Riley Jamison
#TweenBedroom #remodel #LAinteriordesigner #builder #dreamproject #oneinamillion
 Wilson Lighting
Nichole Kennelly Photography
Example of a large transitional carpeted dressing room design in St Louis with recessed-panel cabinets and white cabinets
Example of a large transitional carpeted dressing room design in St Louis with recessed-panel cabinets and white cabinets

Sponsored
Columbus, OH

Snider & Metcalf Interior Design, LTD
Leading Interior Designers in Columbus, Ohio & Ponte Vedra, Florida
 Wilson Lighting
Nichole Kennelly Photography
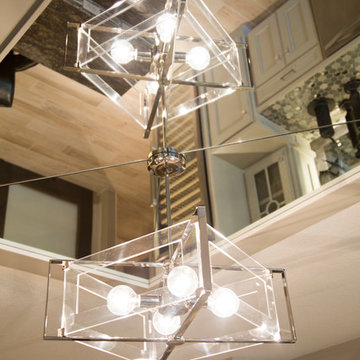
Inspiration for a large transitional single-wall light wood floor home design remodel in Kansas City with an integrated sink, glass-front cabinets, gray cabinets and granite countertops
Inspiration for a large transitional single-wall light wood floor home design remodel in Kansas City with an integrated sink, glass-front cabinets, gray cabinets and granite countertops
 FOUR POINT DESIGN BUILD INC
DESIGN BUILD REMODEL | Entry Transformation | FOUR POINT DESIGN BUILD INC | Part Eight
This completely transformed 3,500+ sf family dream home sits atop the gorgeous hills of Calabasas, CA and celebrates the strategic and eclectic merging of contemporary and mid-century modern styles with the earthy touches of a world traveler!
AS SEEN IN Better Homes and Gardens | BEFORE & AFTER | 10 page feature and COVER | Spring 2016
To see more of this fantastic transformation, watch for the launch of our NEW website and blog THE FOUR POINT REPORT, where we celebrate this and other incredible design build journey! Launching September 2016.
Photography by Riley Jamison
#entry #remodel #LAinteriordesigner #builder #dreamproject #oneinamillion
 Wilson Lighting
Nichole Kennelly Photography
Example of a large transitional formal and open concept light wood floor living room design in Kansas City with beige walls
Example of a large transitional formal and open concept light wood floor living room design in Kansas City with beige walls
62