
Search results for "Photography website" in Home Design Ideas

 Wilson Lighting
Nichole Kennelly Photography
Example of a mid-sized minimalist enclosed medium tone wood floor family room design in Kansas City with beige walls
Example of a mid-sized minimalist enclosed medium tone wood floor family room design in Kansas City with beige walls

 Santech Construction Corp.
This stunning full renovation project, completed by Santech Construction in approximately nine months, involved a comprehensive transformation of the entire home. The renovation included a brand-new kitchen, fully updated bathrooms, new flooring throughout, a reconfigured living space, a rebuilt staircase, modern insulation, and the restoration of the outdoor patio—delivering both style and functionality from top to bottom.
The creative vision behind the renovation was a true collaboration between Santech's President, Netanel, and the homeowner. Remarkably, the design was conceptualized without any formal background in interior design, proving that passion and vision can bring extraordinary results.
All design elements were brought to life with high-quality craftsmanship, practical layout improvements, and a focus on comfort and elegance.
Photography by Jim Albert.
You can read more about our historic renovations on our website - https://santechconstruction.com/historic-renovations/
 Wilson Lighting
Nichole Kennelly Photography
Large transitional walk-out light wood floor basement photo in Kansas City with gray walls
Large transitional walk-out light wood floor basement photo in Kansas City with gray walls
Find the right local pro for your project

 Wendy O'Brien Interior Planning & Design
Nestled off the eclectic Hawthorn District, this vintage home with updated farmhouse details called for a blend of clean lines with relaxed style and a curated mix of accessories and artwork in greys, cream, soft greens and natural wood tones.
For more photos of this project visit our website: https://wendyobrienid.com.
Photography by Valve Interactive: https://valveinteractive.com/
 Santech Construction Corp.
This stunning full renovation project, completed by Santech Construction in approximately nine months, involved a comprehensive transformation of the entire home. The renovation included a brand-new kitchen, fully updated bathrooms, new flooring throughout, a reconfigured living space, a rebuilt staircase, modern insulation, and the restoration of the outdoor patio—delivering both style and functionality from top to bottom.
The creative vision behind the renovation was a true collaboration between Santech's President, Netanel, and the homeowner. Remarkably, the design was conceptualized without any formal background in interior design, proving that passion and vision can bring extraordinary results.
All design elements were brought to life with high-quality craftsmanship, practical layout improvements, and a focus on comfort and elegance.
Photography by Jim Albert.
You can read more about our historic renovations on our website - https://santechconstruction.com/historic-renovations/
 Wilson Lighting
Nichole Kennelly Photography
Example of a mid-sized minimalist medium tone wood floor kitchen/dining room combo design in Kansas City with beige walls
Example of a mid-sized minimalist medium tone wood floor kitchen/dining room combo design in Kansas City with beige walls
 Wilson Lighting
Nichole Kennelly Photography
Example of a large transitional open concept light wood floor family room design in Kansas City with beige walls and a wall-mounted tv
Example of a large transitional open concept light wood floor family room design in Kansas City with beige walls and a wall-mounted tv

Sponsored
Plain City, OH

The Creative Kitchen Company
Columbus Area Kitchen Remodeling and Refacing Professional

 FOUR POINT DESIGN BUILD INC
DESIGN BUILD REMODEL | Tween Bedroom Transformation | FOUR POINT DESIGN BUILD INC | Part Twelve
This completely transformed 3,500+ sf family dream home sits atop the gorgeous hills of Calabasas, CA and celebrates the strategic and eclectic merging of contemporary and mid-century modern styles with the earthy touches of a world traveler!
AS SEEN IN Better Homes and Gardens | BEFORE & AFTER | 10 page feature and COVER | Spring 2016
To see more of this fantastic transformation, watch for the launch of our NEW website and blog THE FOUR POINT REPORT, where we celebrate this and other incredible design build journey! Launching September 2016.
Photography by Riley Jamison
#TweenBedroom #remodel #LAinteriordesigner #builder #dreamproject #oneinamillion
 FOUR POINT DESIGN BUILD INC
DESIGN BUILD REMODEL | Master Bedroom Suite Transformation | FOUR POINT DESIGN BUILD INC | Part Seven
This completely transformed 3,500+ sf family dream home sits atop the gorgeous hills of Calabasas, CA and celebrates the strategic and eclectic merging of contemporary and mid-century modern styles with the earthy touches of a world traveler!
AS SEEN IN Better Homes and Gardens | BEFORE & AFTER | 10 page feature and COVER | Spring 2016
To see more of this fantastic transformation, watch for the launch of our NEW website and blog THE FOUR POINT REPORT, where we celebrate this and other incredible design build journey! Launching September 2016.
Photography by Riley Jamison
#masterbedroom #walkincloset #dreamcloset #remodel #LAinteriordesigner #builder #dreamproject #oneinamillion

 Revival House
This beautiful traditional kitchen is a perfect gathering space. The large island lends plenty of space for entertaining groups of all sizes and room for a savory spread. The mix of white and black Dura Supreme frameless cabinetry keep this traditional kitchen modern for this young family. The open concept and lighting bring this design full circle.
See this project on our website gallery: www.mingleteam.com/design-gallery
Scott Amundson Photography, LLC.
 Wilson Lighting
Nichole Kennelly Photography
Inspiration for a mid-sized transitional dark wood floor front door remodel in Kansas City with beige walls and a black front door
Inspiration for a mid-sized transitional dark wood floor front door remodel in Kansas City with beige walls and a black front door
 Santech Construction Corp.
This stunning full renovation project, completed by Santech Construction in approximately nine months, involved a comprehensive transformation of the entire home. The renovation included a brand-new kitchen, fully updated bathrooms, new flooring throughout, a reconfigured living space, a rebuilt staircase, modern insulation, and the restoration of the outdoor patio—delivering both style and functionality from top to bottom.
The creative vision behind the renovation was a true collaboration between Santech's President, Netanel, and the homeowner. Remarkably, the design was conceptualized without any formal background in interior design, proving that passion and vision can bring extraordinary results.
All design elements were brought to life with high-quality craftsmanship, practical layout improvements, and a focus on comfort and elegance.
Photography by Jim Albert.
You can read more about our historic renovations on our website - https://santechconstruction.com/historic-renovations/
 FOUR POINT DESIGN BUILD INC
DESIGN BUILD REMODEL | Family Room Transformation | FOUR POINT DESIGN BUILD INC | Part Seven
This completely transformed 3,500+ sf family dream home sits atop the gorgeous hills of Calabasas, CA and celebrates the strategic and eclectic merging of contemporary and mid-century modern styles with the earthy touches of a world traveler!
AS SEEN IN Better Homes and Gardens | BEFORE & AFTER | 10 page feature and COVER | Spring 2016
To see more of this fantastic transformation, watch for the launch of our NEW website and blog THE FOUR POINT REPORT, where we celebrate this and other incredible design build journey! Launching September 2016.
Photography by Riley Jamison
#familyroom #remodel #LAinteriordesigner #builder #dreamproject #oneinamillion

Sponsored
Plain City, OH
The Creative Kitchen Company
Columbus Area Kitchen Remodeling and Refacing Professional
 Wilson Lighting
Nichole Kennelly Photography
Example of a mid-sized transitional freestanding desk carpeted home office design in Kansas City with blue walls
Example of a mid-sized transitional freestanding desk carpeted home office design in Kansas City with blue walls
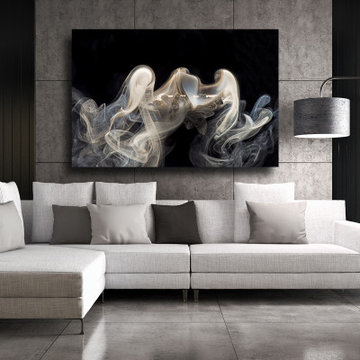
 George Diebold Photographs
Here is a large-scale George Diebold Photograph, reproduced as a dye-sublimation metal prints. This image is titled GHOST PARTY.
Any image seen on my website is available as a custom sized, limited edition print. Prints can be delivered world-wide either un-mounted or ready to hang.
Tell me what you want and I'll make it happen.
george@georgediebold.com

 Main Street Kitchens at Botellos
This beautiful seaside kitchen in Osterville MA on Cape Cod was featured as "kitchen of the week" on Houzz! It features white cabinets, leaded mullions, a cherry island and a soapstone countertop.
Kitchen design by Main Street at Botellos
Project by Bayside Building in Centerville, MA
Photography by Dan Cutrona
 Wilson Lighting
Nichole Kennelly Photography
Inspiration for a mid-sized modern medium tone wood floor kitchen/dining room combo remodel in Kansas City with beige walls
Inspiration for a mid-sized modern medium tone wood floor kitchen/dining room combo remodel in Kansas City with beige walls

Sponsored
Fredericksburg, OH

High Point Cabinets
Columbus' Experienced Custom Cabinet Builder | 4x Best of Houzz Winner
 Wilson Lighting
Nichole Kennelly Photography
Inspiration for a large transitional formal and enclosed medium tone wood floor living room remodel in St Louis with gray walls
Inspiration for a large transitional formal and enclosed medium tone wood floor living room remodel in St Louis with gray walls
 Wilson Lighting
Nichole Kennelly Photography
Large minimalist gender-neutral ceramic tile dressing room photo in Kansas City with recessed-panel cabinets and white cabinets
Large minimalist gender-neutral ceramic tile dressing room photo in Kansas City with recessed-panel cabinets and white cabinets
 Wilson Lighting
Nichole Kennelly Photography
Large transitional master multicolored tile freestanding bathtub photo in Kansas City with recessed-panel cabinets, gray walls, an integrated sink and granite countertops
Large transitional master multicolored tile freestanding bathtub photo in Kansas City with recessed-panel cabinets, gray walls, an integrated sink and granite countertops
65