
Search results for "Phrases" in Home Design Ideas
 Classic Wall Finishes
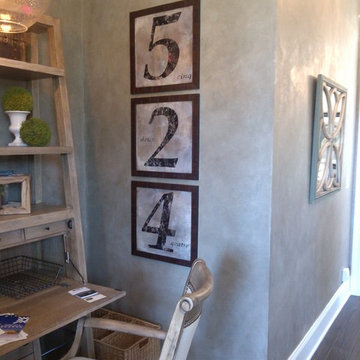
Multi color metallic plaster with glaze and wax with embedded stencils.
Large transitional dark wood floor entry hall photo in New York with gray walls
Large transitional dark wood floor entry hall photo in New York with gray walls
 3SI Design
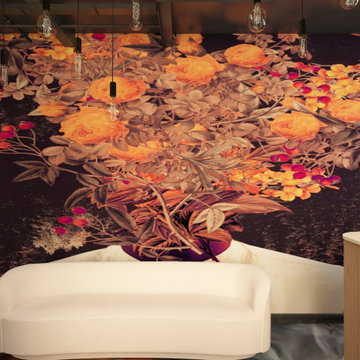
The Don Fuego Dispensary interior design captures the vibrant essence of Día de los Muertos with a contemporary twist, creating an immersive and culturally rich experience for visitors. The space is characterized by a bold combination of traditional Mexican elements and modern aesthetics, blending authenticity with a moody, sophisticated atmosphere.
As you enter, custom arches inspired by traditional Mexican architecture frame the space, their curves softened by the rich texture of black limewash on the walls. The deep matte finish of the limewash evokes a sense of mystery and depth, perfectly contrasted by the vibrant orange Roman clay accents, which add warmth and echo the festive tones of Día de los Muertos.
The floor is a standout feature, designed with epoxy that mimics the swirling effect of smoke, giving the sensation of walking on mist. This unique texture adds an ethereal, dreamlike quality to the space, reinforcing the moody and mystical ambiance.
At the heart of the dispensary is a custom-built checkout counter, designed to blend seamlessly into the aesthetic with its sculptural form and hand-crafted details. Behind the counter, custom LED signs illuminate with soft, glowing light, displaying Don Fuego's logo and thematic phrases, all in a style that mirrors the playful yet reverent nature of Mexican art.
Murals adorn the walls, celebrating the artistry of Día de los Muertos, with intricate, colorful depictions of alebrijes, marigolds, and traditional imagery, all carefully integrated into the overall design. These murals not only serve as striking visual focal points but also as a tribute to the cultural significance of honoring the dead.
To complete the atmosphere, moody lighting casts soft shadows throughout the space, enhancing the deep hues of the limewash and clay walls. This creates an intimate, almost otherworldly setting that invites customers to explore, linger, and enjoy the sensory experience that is Don Fuego.
The overall design balances celebration with sophistication, making Don Fuego a modern-day altar to culture, creativity, and the spirit of Día de los Muertos.

Find the right local pro for your project
 DES Home Renovations
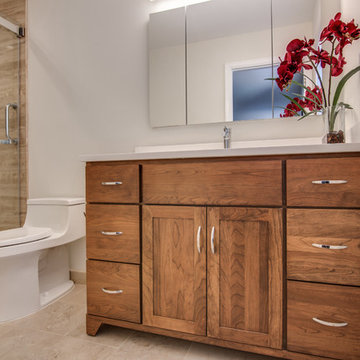
The phrase “Less is More” holds very true for this small master bathroom. With its neutral color scheme, clean lines, and linear fixtures, this bathroom is nothing short of excellent in its portrayal of modern. There is not much to distract the eye on this crisp design.
 Art Van Furniture
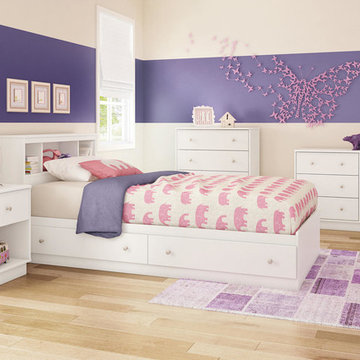
“Clean up your room” is a phrase most parents are familiar with, as kids and clutter often go hand in hand. Instead of shutting the door, equip their room with storage … lots of it. This space has a storage bed with a bookcase headboard, a chest of drawers, dresser and nightstand. When the mess goes away, a child’s personality can shine, putting the spotlight on colors, accents and art.
Like this look? Grab it by clicking here.
 authenTEAK Outdoor Living
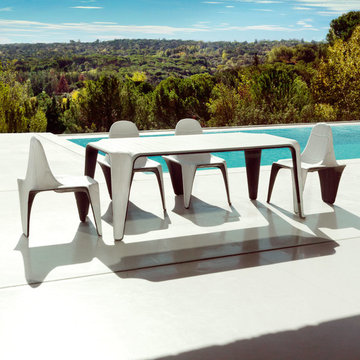
The Vondom F3 Dining Chair defines the phrase form follows function. The contemporary dining chair is a simple silhouette that allows for stackability and mobility. The distinct lines combine aesthetic and function. Accent the F3 Chair with the F3 dining table.
 Kim Armstrong

this custom door was built on the job site, the etching in the glass was custom designed by Kim Armstrong
this door leads from the kitchen to the mud room robin's egg blue painted cabinets in Mudroom and laundry
 Grandin Road
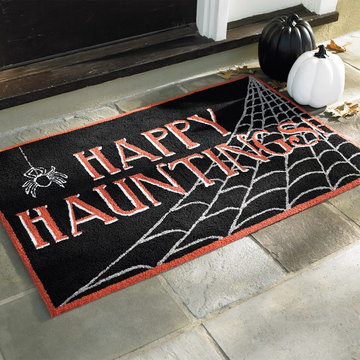
Extend season's greetings, Halloween style, with our ghoulishly graphic "Happy Hauntings" Door Mat. Any fellow ghosts or goblins that creep around your door will instantly know you're in the spirit for some frightful fun. Large "Happy Hauntings!" phrasing is complemented by a resident arachnid and dramatic web design. Web is highlighted with metallic silver thread and sweeps from front to back for added depth. A wickedly simple way to show your enthusiasm for Fright Night, anywhere around your lair – indoors or out.
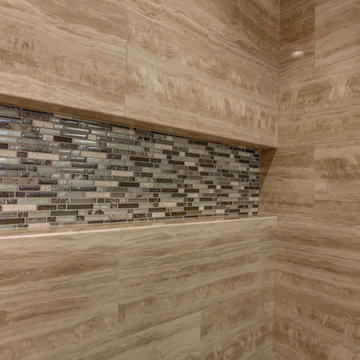 DES Home Renovations
The phrase “Less is More” holds very true for this small master bathroom. With its neutral color scheme, clean lines, and linear fixtures, this bathroom is nothing short of excellent in its portrayal of modern. There is not much to distract the eye on this crisp design.
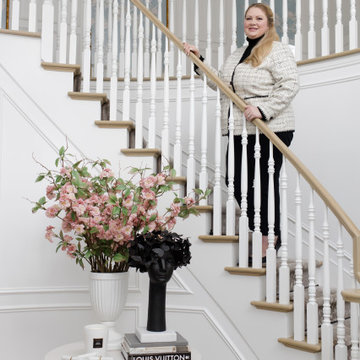
 Flourish Interiors by Vanessa C Smith
Welcome to the foyer at The French Chateau. This is the space I first fell in love with; as I have wanted a home with a curved staircase since I was a little girl. Immediately upon entering, you are greeted with the view of our round foyer table as seen here. The objects I have chosen to accentuate this area are meaningful to me. For example, the tall pink cherry blossoms put my favorite color, pink, on display. The gardenia candle is intended to welcome guests with a soft, pretty scent. The sculpture is called "Butterflies for Brains". My name, Vanessa, means butterfly. My maternal grandmother, Ruth, loved butterflies as well. So this sculpture not only visually reminds me of her, but it also is symbolic of who I am and how I view the world. At first blush the phrase 'butterflies for brains" may imply being flighty or whimsical...but to me instead it means being creative and living life as a creative, always looking for beauty.
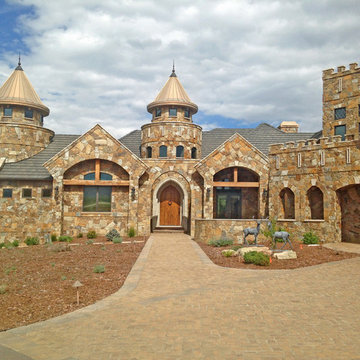
 My Door Company
"A man's home is his castle"...the phrase is truly exemplified in this impressive home near Denver. The rough stone exterior is accented with turrets, arches and crenellations to create a striking medieval design.
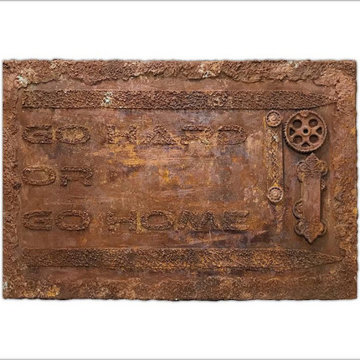
 IAm-Ness
Behold the transformation of wood into 'Rustic Elegance', a masterpiece of texture and time by Iam-ness. This unique piece fuses the warmth of wood with the sophisticated art of Venetian plaster, imbued with a sense of history through a carefully crafted rusted finish. Phrases rise from its surface, whispering stories of resilience and character. This work is an ideal statement piece for upscale bars or luxury establishments seeking a touch of authenticity and grandeur. Do you curate spaces that celebrate the fusion of the past and present? Are you looking to infuse your high-end bar or hospitality venue with art that tells a story? Let 'Rustic Elegance' be a conversation starter and a hallmark of your distinguished taste.
 User
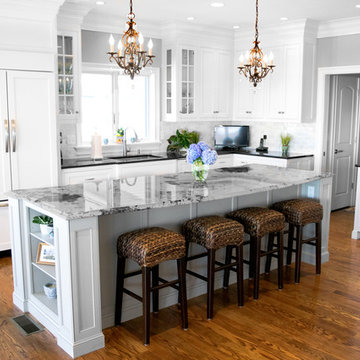
UserYes, it defines the phrase “dream kitchen.” Designed by Diane Miner this space speaks sophisticated style. Bold splashes of oyster black pop from the Delicatus Extra granite island top while the 3x6 Light Grey Medley backsplash (by FINE) embraces the room with a soothing effect. The Brown Antique polished perimeter ties in the darkest shades of the granite and the dramatic bronze light fixtures. A treasure proudly gazing back above the cooktop is the custom designed tiled map of the CT shoreline. (Designs by Diane Mine; Tile Installation by George Derosiers of Artisan Tile and Stone; Photography by Veseth Sieu)
 NuImagePro Awnings
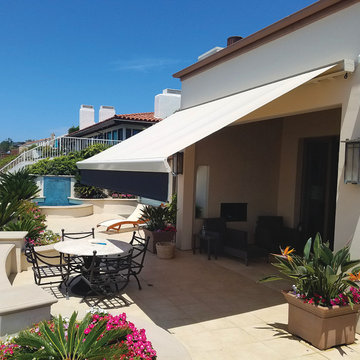
The K300 Retractable Awning is the perfect solution for applications with minimal mounting space. The combination of its compact, state-of-the-art European design, and its elegant fully enclosed cassette define the phrase "Where Fashion Meets Function." Double wall extrusions, drop forged arm components and solution dyed acrylic fabrics make this awning strong and beautiful. The K300 is truly a cut above the best!
 Bost Custom Homes
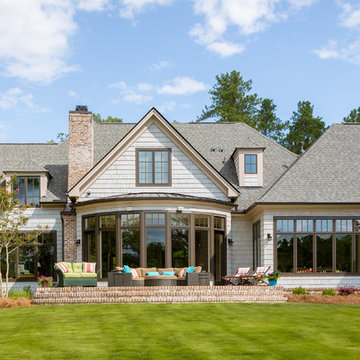
This was the most frequently used phrase in the collaboration of 3 energies that resulted with this masterpiece "Cozy Elegance". The builder, the client, and the architect shared a common vision inspired by the spectacular lake front homesite. Elegant, refined, authentic; every space was carefully thought out to capture and exude the understated significance of blending nature with the home, while expressing the heritage of the owners’ life’s journey. It is a place that will inspire new memories for generations to come.
 Waitkus Design
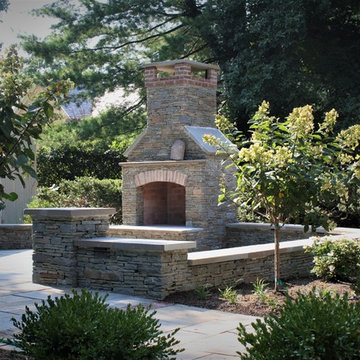
Exquisite setting, visually powerful, intellectual elegance, and timeless design are a few phrases that we feel are brought to life in this site! Stone seating walls, a brick and stone fireplace, and bluestone patio are the trifecta of site functions that engage the homeowners and their guests.
 Bost Custom Homes
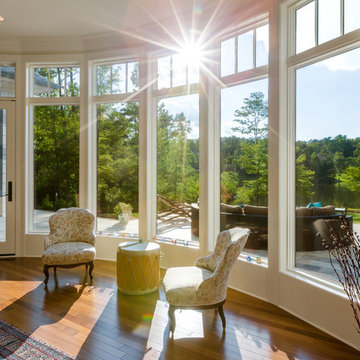
This was the most frequently used phrase in the collaboration of 3 energies that resulted with this masterpiece "Cozy Elegance". The builder, the client, and the architect shared a common vision inspired by the spectacular lake front homesite. Elegant, refined, authentic; every space was carefully thought out to capture and exude the understated significance of blending nature with the home, while expressing the heritage of the owners’ life’s journey. It is a place that will inspire new memories for generations to come.
 CoCreative Interiors
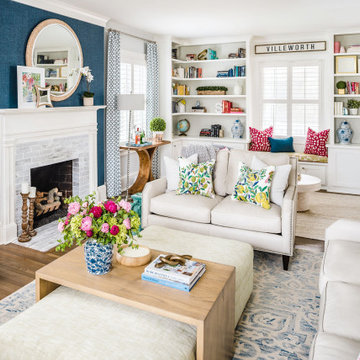
After renovating to give an old home new life, Andrea and Stephen were stumped on how to make sense of their now open and oddly-situated floor plan. “We just keep thinking that taking down so many walls was a huge mistake!” With a fireplace centered in the middle of a long and narrow room and a gaping space at the end of the kitchen island, they knew they needed help.
Aside from not loving the way their home looked, it simply did not function well. They had nowhere to binge their favorite TV shows, no good place to enjoy meals together, and even avoided hosting friends and family.
Built in 1948 and purchased from the original owners, the well-loved furniture from their college years did little to showcase the history of the home’s hand-plastered walls, oversized mouldings and original hardwood floors.
Rather than downplaying the awkwardly-situated fireplace, we made it a focal point. Wrapping it in navy sisal grasscloth gives the fireplace wall warmth and texture, while whitewashing the brick surround enhances what once felt out of place.
We flanked the room with built-ins to create two distinct zones: an entertainment area on one end and a library cocktail lounge on the other. Custom carpentry elevates the space, seamlessly matching the home’s historical features, while wallpaper in the back of the bookcases add a surprising touch of whimsy.
Game night is a regular occurrence, for both the family and their close-knit group of friends. Having plenty of places for people, food, drinks and gaming boards was key. Comfortable yet durable seating, accent tables (especially a sophisticated and space-saving martini table) and a tailor-made island extension that seats seven do the trick.
And every home deserves touches as unique as the people who live within its walls.
Andrea loves the beach, blue and pops of bright color. Stephen loves her so much that he gave us the green light to add hot pink accents and fabrics printed with birdcages and butterflies to the mix without a second thought – so long as we agreed to find him a cushy leather sofa.
Blue and white ginger jars anchor the library lounge bookcases, beautiful reminders of Andrea’s late grandmother. A pink-tinted handprint from their four-year-old little girl echoes the magenta elements throughout the room, as though she made it just for this space.
As a nod to their neighborhood, we surprised Andrea and Stephen by hanging a hand-painted VILLEWORTH sign over their newly built-in bench seating. Stephen named it such because he considers Greenfield Park the “Dilworth of Huntersville.” Locals know this phrase references an area nestled in the heart of Charlotte that has been revived with restoration.
Be like Andrea and Stephen. Be cheeky-chic. Use what you love.
 Keystone Custom Decks
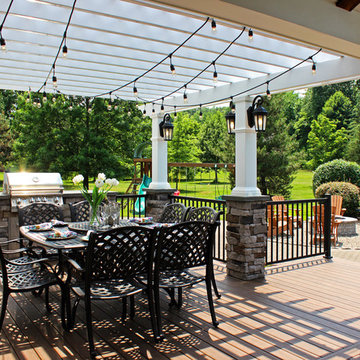
Wow! What a “Great Room!” This phrase, taken in both its literal & literary meanings is one of the best ways to describe this amazing project. “Great room” def: a large room in a house that combines features of a living room with those of a dining room or family room. Check! We designed this project to extend the livable space of the house. With its wide A Frame porch, it allows for ample space to gather around the fireplace, relax in the mid-day heat or simply sit & marvel at the craftsmanship. We held nothing back on the detail, using reclaimed barn wood to create gorgeous beams, crown molding that wraps around the room, and custom curved detailing in the open gable. Reaching out to the side, we enter an intimate dining space featuring a built-in kitchen, a vinyl pergola & continued the stonework over, tying everything together! Lighting throughout the job was picked out by the homeowner & installed by our tech’s Plus, we built it with low maintenance products; Timbertech decking & Keylink aluminum railing – meaning, there is no sanding or staining!
 Bost Custom Homes
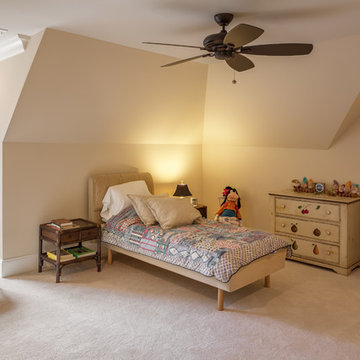
This was the most frequently used phrase in the collaboration of 3 energies that resulted with this masterpiece "Cozy Elegance". The builder, the client, and the architect shared a common vision inspired by the spectacular lake front homesite. Elegant, refined, authentic; every space was carefully thought out to capture and exude the understated significance of blending nature with the home, while expressing the heritage of the owners’ life’s journey. It is a place that will inspire new memories for generations to come.
14