
Search results for "Phrases" in Home Design Ideas

 Studio41 Home Design Showroom
WELCOME TO YOUR BATHROOM | IMO is the fitting for all those who would like to design their own bathroom. The series has a modern, hybrid form that fits into virtually any living environment. IMO makes good design your everyday companion. In digital communication, IMO is the common abbreviation for "In My Opinion". The name IMO invokes this phrase and puts the focus not on the fitting, but on the user's individual view of life. Their opinion, their taste and their individual style of furnishing shape the identity of the IMO series. The IMO series is uniquely versatile. This is also because the design unites two prevalent uses of form, combining a round body with a right-angled lever and spout. | Available at www.shopstudio41.com

 Keystone Custom Decks
Wow! What a “Great Room!” This phrase, taken in both its literal & literary meanings is one of the best ways to describe this amazing project. “Great room” def: a large room in a house that combines features of a living room with those of a dining room or family room. Check! We designed this project to extend the livable space of the house. With its wide A Frame porch, it allows for ample space to gather around the fireplace, relax in the mid-day heat or simply sit & marvel at the craftsmanship. We held nothing back on the detail, using reclaimed barn wood to create gorgeous beams, crown molding that wraps around the room, and custom curved detailing in the open gable. Reaching out to the side, we enter an intimate dining space featuring a built-in kitchen, a vinyl pergola & continued the stonework over, tying everything together! Lighting throughout the job was picked out by the homeowner & installed by our tech’s Plus, we built it with low maintenance products; Timbertech decking & Keylink aluminum railing – meaning, there is no sanding or staining!
 Keystone Custom Decks
Wow! What a “Great Room!” This phrase, taken in both its literal & literary meanings is one of the best ways to describe this amazing project. “Great room” def: a large room in a house that combines features of a living room with those of a dining room or family room. Check! We designed this project to extend the livable space of the house. With its wide A Frame porch, it allows for ample space to gather around the fireplace, relax in the mid-day heat or simply sit & marvel at the craftsmanship. We held nothing back on the detail, using reclaimed barn wood to create gorgeous beams, crown molding that wraps around the room, and custom curved detailing in the open gable. Reaching out to the side, we enter an intimate dining space featuring a built-in kitchen, a vinyl pergola & continued the stonework over, tying everything together! Lighting throughout the job was picked out by the homeowner & installed by our tech’s Plus, we built it with low maintenance products; Timbertech decking & Keylink aluminum railing – meaning, there is no sanding or staining!
Find the right local pro for your project
 Studio41 Home Design Showroom
WELCOME TO YOUR BATHROOM | IMO is the fitting for all those who would like to design their own bathroom. The series has a modern, hybrid form that fits into virtually any living environment. IMO makes good design your everyday companion. In digital communication, IMO is the common abbreviation for "In My Opinion". The name IMO invokes this phrase and puts the focus not on the fitting, but on the user's individual view of life. Their opinion, their taste and their individual style of furnishing shape the identity of the IMO series. The IMO series is uniquely versatile. This is also because the design unites two prevalent uses of form, combining a round body with a right-angled lever and spout. | Available at www.shopstudio41.com

 EXOTERRA Architects
This extraordinary home became the "unexpected" vision of our clients. After asking us for a "modern farmhouse" the clients used the phrase "aesthetically jarred" after seeing our concept design model. After explaining how the design solution met, or exceeded, each of their programmatic requirements the clients asked us to continue with the design with only minor adjustments. The end product, forged by shear will and bounded rationalism, became an award winning home that the clients have thoroughly enjoyed.
This 1,762 SF hime was completed in the Summer of 2010. Honors for this project include being LEED Platinum Certified - 2011, and the USGBC's Green Star Award.

 Triangle Residential Designs
In this photo of the kitchen area we feature the double sink, faucet in kitchen island with rustic finishes and modern elegance, magic chef stove, stainless steel dishwasher, granite countertop and granite backsplash looking over the double sided fireplace. This project was a Silver Award winner in the Parade of Homes, sponsored by Wake County Home Builders Association. Award-winning design, exceptional building quality, and every detail met to the highest degree, are just a few phrases used to describe this gorgeous home.
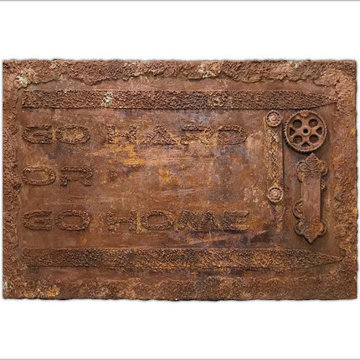
 IAm-Ness
Behold the transformation of wood into 'Rustic Elegance', a masterpiece of texture and time by Iam-ness. This unique piece fuses the warmth of wood with the sophisticated art of Venetian plaster, imbued with a sense of history through a carefully crafted rusted finish. Phrases rise from its surface, whispering stories of resilience and character. This work is an ideal statement piece for upscale bars or luxury establishments seeking a touch of authenticity and grandeur. Do you curate spaces that celebrate the fusion of the past and present? Are you looking to infuse your high-end bar or hospitality venue with art that tells a story? Let 'Rustic Elegance' be a conversation starter and a hallmark of your distinguished taste.
 EXOTERRA Architects
This extraordinary home became the "unexpected" vision of our clients. After asking us for a "modern farmhouse" the clients used the phrase "aesthetically jarred" after seeing our concept design model. After explaining how the design solution met, or exceeded, each of their programmatic requirements the clients asked us to continue with the design with only minor adjustments. The end product, forged by shear will and bounded rationalism, became an award winning home that the clients have thoroughly enjoyed.
This 1,762 SF hime was completed in the Summer of 2010. Honors for this project include being LEED Platinum Certified - 2011, and the USGBC's Green Star Award.


 Janvrin & Co.
This little girl's, big girl bedroom turned out so beautifully. Her mom says her little girl is sleep so well and loves hanging out in her room on the bed reading books. We combined this three year old's love of ballet with her moms love of French Parisian details.
For the hand-scripted mural we started with a freshly painted canvas of Colorhouse Imagine.06 and used Nourish.06 to create interest and pretty texture with a personal phrase mom says to her little girl "I Love You Pretty Girl"
 EXOTERRA Architects
This extraordinary home became the "unexpected" vision of our clients. After asking us for a "modern farmhouse" the clients used the phrase "aesthetically jarred" after seeing our concept design model. After explaining how the design solution met, or exceeded, each of their programmatic requirements the clients asked us to continue with the design with only minor adjustments. The end product, forged by shear will and bounded rationalism, became an award winning home that the clients have thoroughly enjoyed.
This 1,762 SF hime was completed in the Summer of 2010. Honors for this project include being LEED Platinum Certified - 2011, and the USGBC's Green Star Award.
 EXOTERRA Architects
This extraordinary home became the "unexpected" vision of our clients. After asking us for a "modern farmhouse" the clients used the phrase "aesthetically jarred" after seeing our concept design model. After explaining how the design solution met, or exceeded, each of their programmatic requirements the clients asked us to continue with the design with only minor adjustments. The end product, forged by shear will and bounded rationalism, became an award winning home that the clients have thoroughly enjoyed.
This 1,762 SF hime was completed in the Summer of 2010. Honors for this project include being LEED Platinum Certified - 2011, and the USGBC's Green Star Award.

 Highland Builders LLC
Powder room with glam geometric wallpaper complimented with a vessel sink rustic vanity with riveted hardware. Counter top is quartz Viatera - Truffle. Mirror framed wall mirror.
Ryan Hainey
 EXOTERRA Architects
This extraordinary home became the "unexpected" vision of our clients. After asking us for a "modern farmhouse" the clients used the phrase "aesthetically jarred" after seeing our concept design model. After explaining how the design solution met, or exceeded, each of their programmatic requirements the clients asked us to continue with the design with only minor adjustments. The end product, forged by shear will and bounded rationalism, became an award winning home that the clients have thoroughly enjoyed.
This 1,762 SF hime was completed in the Summer of 2010. Honors for this project include being LEED Platinum Certified - 2011, and the USGBC's Green Star Award.
 Janvrin & Co.
This little girl's, big girl bedroom turned out so beautifully. Her mom says her little girl is sleep so well and loves hanging out in her room on the bed reading books. We combined this three year old's love of ballet with her moms love of French Parisian details.
For the hand-scripted mural we started with a freshly painted canvas of Colorhouse Imagine.06 and used Nourish.06 to create interest and pretty texture with a personal phrase mom says to her little girl "I Love You Pretty Girl"
 EXOTERRA Architects
This extraordinary home became the "unexpected" vision of our clients. After asking us for a "modern farmhouse" the clients used the phrase "aesthetically jarred" after seeing our concept design model. After explaining how the design solution met, or exceeded, each of their programmatic requirements the clients asked us to continue with the design with only minor adjustments. The end product, forged by shear will and bounded rationalism, became an award winning home that the clients have thoroughly enjoyed.
This 1,762 SF hime was completed in the Summer of 2010. Honors for this project include being LEED Platinum Certified - 2011, and the USGBC's Green Star Award.

 NuImagePro Awnings
The K300 Retractable Awning is the perfect solution for applications with minimal mounting space. The combination of its compact, state-of-the-art European design, and its elegant fully enclosed cassette define the phrase "Where Fashion Meets Function." Double wall extrusions, drop forged arm components and solution dyed acrylic fabrics make this awning strong and beautiful. The K300 is truly a cut above the best! Here it is shown with the option drop screen both retracted and extended.

 Cure Design Group
A face lift for one of our favorite clients//Traditional Master Suite Interior Design.
When beginning to work with this couple, they loved their large scale, beautiful wood furniture. They tasked Senior Designer Cori Dyer with giving their Master Suite a face lift and a look worthy of the phrase Master "Suite"
The result was a calm and crisp but still traditional, beautiful space.
What we did:
-Working with existing wood furniture...#seniordesignercoridyer changed the layout
-Added a gray/blue velvet settee
-Metal benches at the foot of the bed
-Added custom chairs in the bay
-Added simple and clean metal and marble side and coffee tables --Added secondary lighting and artwork
-Replaced carpet with 8” plank hardwood
What we Love :
-The light and bright color palette
-The layout and functionality of this space
-We love how the existing furniture has a fresh face and looks cohesive with its new counterparts -We love that our clients love it.

 Coco Maison Design
We made some small structural changes and then used coastal inspired decor to best complement the beautiful sea views this Laguna Beach home has to offer.
Project designed by Courtney Thomas Design in La Cañada. Serving Pasadena, Glendale, Monrovia, San Marino, Sierra Madre, South Pasadena, and Altadena.
For more about Courtney Thomas Design, click here: https://www.courtneythomasdesign.com/
 Janvrin & Co.
This little girl's, big girl bedroom turned out so beautifully. Her mom says her little girl is sleep so well and loves hanging out in her room on the bed reading books. We combined this three year old's love of ballet with her moms love of French Parisian details.
For the hand-scripted mural we started with a freshly painted canvas of Colorhouse Imagine.06 and used Nourish.06 to create interest and pretty texture with a personal phrase mom says to her little girl "I Love You Pretty Girl"
13