
Search results for "Physical wellbeing" in Home Design Ideas

Living room - large scandinavian open concept light wood floor living room idea in Los Angeles with white walls, no tv and no fireplace




Find the right local pro for your project

 Miller-Roodell Architects Ltd
Miller Architects PC
Mountain style living room photo in Other with brown walls
Mountain style living room photo in Other with brown walls



 Kaplan Thompson Architects
Designed to maximize function with minimal impact, the studio serves up adaptable square footage in a wrapping almost healthy enough to eat.
The open interior space organically transitions from personal to communal with the guidance of an angled roof plane. Beneath the tallest elevation, a sunny workspace awaits creative endeavors. The high ceiling provides room for big ideas in a small space, while a cluster of windows offers a glimpse of the structure’s soaring eave. Solid walls hugging the workspace add both privacy and anchors for wall-mounted storage. Towards the studio’s southern end, the ceiling plane slopes downward into a more intimate gathering space with playfully angled lines.
The building is as sustainable as it is versatile. Its all-wood construction includes interior paneling sourced locally from the Wood Mill of Maine. Lengths of eastern white pine span up to 16 feet to reach from floor to ceiling, creating visual warmth from a material that doubles as a natural insulator. Non-toxic wood fiber insulation, made from sawdust and wax, partners with triple-glazed windows to further insulate against extreme weather. During the winter, the interior temperature is able to reach 70 degrees without any heat on.
As it neared completion, the studio became a family project with Jesse, Betsy, and their kids working together to add the finishing touches. “Our whole life is a bit of an architectural experiment”, says Jesse, “but this has become an incredibly useful space.”
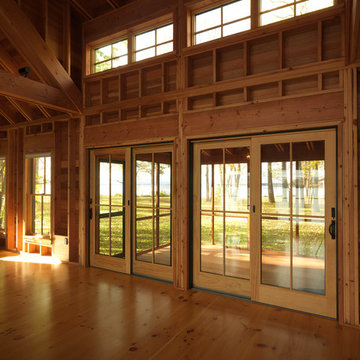
 Bickford Construction Corporation
This rustic 2-story great room looks out onto Lake Champlain. The exposed structure creates interest, pattern, and rhythm in this fabulous New England "camp".

 Native Edge Landscape
Another fun Crestview project! This young couple wanted a back yard that reflected their bohemian-eclectic style and could add additional privacy from the ever climbing construction around them. A place for “hanging out and drinking coffee or beer in the backyard.” But what was most exciting, was the air stream they had just purchased and were in the process of restoring. With the end goal of using it as a guest home for family and friends, we were challenged with creating a space that was cohesive and connected this new living space with the rest of the yard.
In the front we had another quark to fix. The sidewalk from their front door to the street suddenly stopped 5 feet from the curb, making a less than inviting entry for guests. So, creating a new usable entryway with additional curb appeal was a top priority.
We managed the entertainment space by using modern poured concrete pad’s as a focal. A poured concrete wall serves as a bench as well as creates a visual anchor for the patio area. To soften the hard materials, small plantings of succulents and ground cover were planted in the spaces between the pads. For a backdrop, a custom Cedar Plank wall and trellis combined to soften the vertical space and add plenty of privacy. The trellis is anchored by a Coral Vine to add interest. Cafe style lighting was strung across the area create a sense of intimacy.
We also completed the fence transition, and eliminated the grass areas that were not being utilized to reduce the amount of water waste in the landscape, and replaced these areas with beneficial plantings for the wildlife.
Overall, this landscape was completed with a cohesive Austin-friendly design in mind for these busy young professionals!
Caleb Kerr - http://www.calebkerr.com
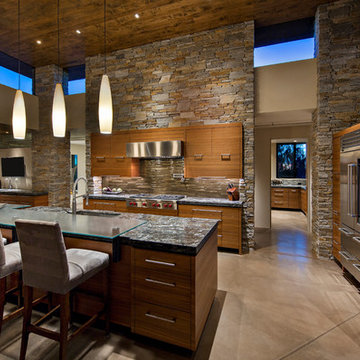
 Tate Studio Architects
The kitchen features an eating island and a custom glass back splash from Meltdown Glass. Architecture and Interiors - Tate Studio Architects, Builder - Platinum Homes, Photography - Thompson Photographic.



 Blake Civiello Architecture
Interiors designed by Blake Civiello. Photos by Philippe Le Berre.
Inspiration for a mid-sized asian home studio remodel in Los Angeles with orange walls
Inspiration for a mid-sized asian home studio remodel in Los Angeles with orange walls
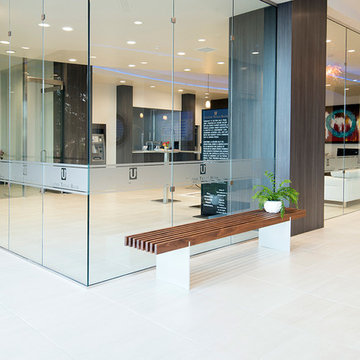
 Cantoni Dallas
A prominent entrepreneur and developer looks to Cantoni design consultant Nicole George for a workspace as inventive and statement-making as his projects. Read the full story here: http://cantoni.com/interior-design-services/projects/a-modern-workplace/
Photo by David Deleon
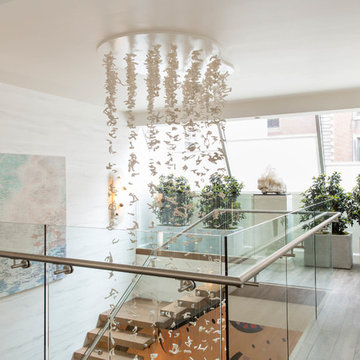
 Rikki Snyder
Photo: Rikki Snyder © 2018 Houzz
https://www.houzz.com/ideabooks/108513781/list/bold-and-daring-designs-at-the-2018-kips-bay-decorator-show-house
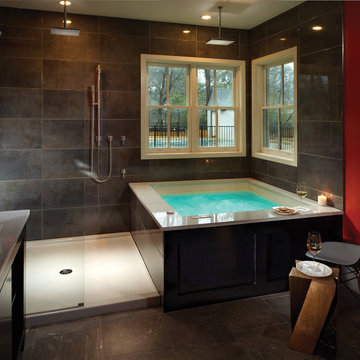
 MTI Baths
Thermo-air massage (air bath) offers a combination of all the therapeutic elements necessary for optimal relaxation. The buoyancy created by water temporarily relieves some of gravity's stress on your body, while the water's heat fosters deep relaxation and makes the body more receptive to the benefits of the massage. The movement of air activates the lymphatic system and blood circulation. The combination of water, heat and air movement create an incomparable therapeutic effect and offer physical relaxation while relieving sore muscles or even pain related to ailments such as arthritis, osteoarthritis and rheumatism.
This Air bath therapy also produces an effect of well-being throughout the whole body. It relaxes the muscles while stimulating the production of our natural analgesic hormones known as endorphins. Because of the stimulating but non-aggressive action of thermo-air massage, the elderly can also enjoy and benefit from it.


 CxS Designs

Inspiration for a small coastal light wood floor dining room remodel in Other with white walls and no fireplace
 KI Architecture
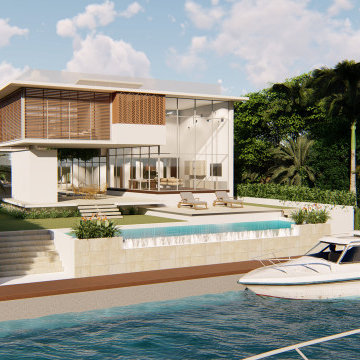
Miami, for centuries since its discovery by early explorers, has lured new residents to its shores with the promise paradise in the Tropics. Located on the South Bank of the Miami River, and following the traditions of Tropical Living, this home designed by KI Architecture and Armando Montero R.A. LEED AP, incorporates design ideas that promote healthy living and mitigate Climate Change and Sea Level Rise threats in one of the most vulnerable areas in the Country. Miami and South Florida are often at the center of the Hurricane Track Forecast Cone and seasonal King Tides often flood streets.
The resilient design ensures that disruptions due to natural disasters are minimized. The house structure and adjacent outdoor areas are raised above potential and future flood levels. The structure is hardened and protects the home from wind damage, and is capable of withstanding 180+ mph winds, and the home is designs to function off the grid using photovoltaic energy and other green strategies. Other incorporated sustainable strategies include capturing and re-using rainwater, treating sewage on site and reclaiming grey water to irrigate rooftop gardens and landscape, Roof tops not used for PV panels serve as green roofs and recreational decks that allow home vegetable farming even during flooded conditions.
The house is also designed to maximize the well-being of the occupants by increasing the quality of air, water, natural lighting, and materials to create an environment that promotes physical and mental health.

 Pillar Homes
Builder: Pillar Homes
www.pillarhomes.com
Inspiration for a timeless home gym remodel in Minneapolis
Inspiration for a timeless home gym remodel in Minneapolis
 Cantoni Dallas
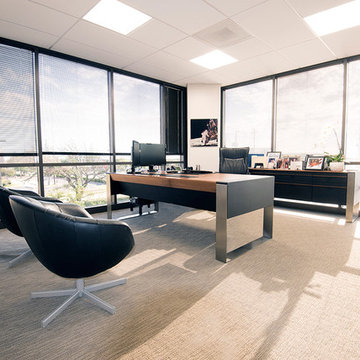
A prominent entrepreneur and developer looks to Cantoni design consultant Nicole George for a workspace as inventive and statement-making as his projects. Read the full story here: http://cantoni.com/interior-design-services/projects/a-modern-workplace/
Photo by David Deleon

1