
Search results for "Physical appearance" in Home Design Ideas
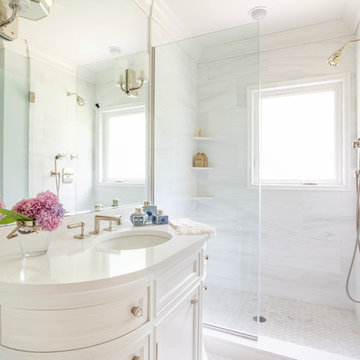
 Laura Casale Architect
Example of a transitional 3/4 white floor alcove shower design in New York with shaker cabinets, white cabinets, white walls, an undermount sink, a hinged shower door and white countertops
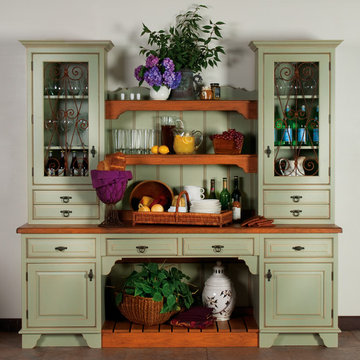
 Prestige General Contractors
This Celery Antique distressed custom cabinetry makes it easy to add a touch of old world originality in the home. The homeowner discovered unique wrought iron panel inserts to aid in the styling of this armoire. The subtlety of beaded inset vintage doors helps to accentuate the time worn appearance of this unique custom cabinet. Exhibit timeless heirlooms on Bisque physically aged shelving units, or show those old fashioned collections behind display cabinetry perfectly suited for doing just that

 Residential Technology Services
Small trendy white floor powder room photo in San Francisco with a wall-mount toilet, brown walls and a pedestal sink
Find the right local pro for your project
 Pacific Coast Builders, Inc.
Marcie Heitzmann
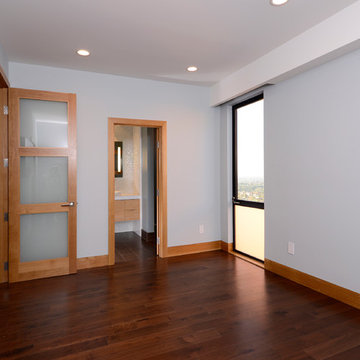
Inspiration for a large contemporary master dark wood floor bedroom remodel in Orange County with white walls
Inspiration for a large contemporary master dark wood floor bedroom remodel in Orange County with white walls

 Ann Lowengart Interiors
For this classic San Francisco William Wurster house, we complemented the iconic modernist architecture, urban landscape, and Bay views with contemporary silhouettes and a neutral color palette. We subtly incorporated the wife's love of all things equine and the husband's passion for sports into the interiors. The family enjoys entertaining, and the multi-level home features a gourmet kitchen, wine room, and ample areas for dining and relaxing. An elevator conveniently climbs to the top floor where a serene master suite awaits.
 Monogram Appliances

This kitchen is a display for an Abt Appliance showroom and includes ten appliances and two hoods within a relatively small footprint. Custom Amish-made cabinets integrates all appliances into a warm and inviting living space. The cabinets were painted using an old-school brushing technique that softens the appearance of an all-white kitchen, and a combination of frameless and inset styles was called upon to give a vintage feel while maximizing space. 1″ thick doors and drawer heads were specified to give the cabinetry a deeply carved presence. Dark stained walnut was selected as an accent color in the open areas above the ovens and refrigerators and behind the curved mullion glass doors. Where possible, matching wood fronts were made to camouflage and conceal the dishwasher, warming drawer, and built-in refrigerator and freezer.
The tile backsplash creates a cohesive look with three very distinct focal points. The field tile is consistent, but the areas behind the cooktop, range, and sink show a unique detail. The marble tile floor with a basket weave centerpiece ties the cabinetry and wall tile together. Countertops are cambria in Torquay color, which mimics the appearance of Carrara Marble but has the physical characteristics of quartz material. The edge was built up to 6 centimeters and features an edge detail designed to mirror the routing on the cabinet doors.
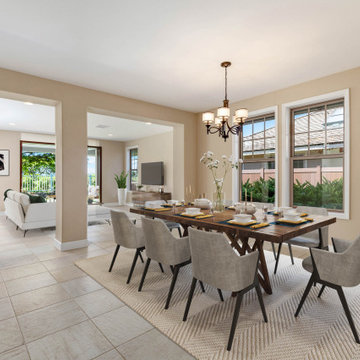
 Spaces808
A vacant house can take twice as long to sell, simply because empty rooms actually make a space appear smaller.
Staging a home can eliminate the negatives and point out all the possibilities of a property. When you can’t physically fill your home with comfort and style try digital staging. Visit our website at Spaces808.com to give your space the elusion of elegance and luxury of your freshly staged listing.
 User
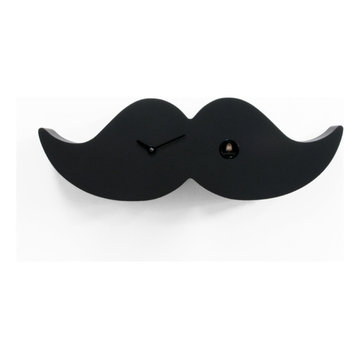
UserA vintage and dandy-inspired style with an aged appeal. This is a modern and unusual version of the type of mustache worn in London in the 19th century by distinct, elegant and intellectual gentlemen. The ‘handlebar’ moustache was attributed to the typical London dandies and distinguished their physical appearance. Moustaches nowadays are a symbol of modern dandies in all the major cities of the world and thanks to Progetti cuckoo clocks, they can now be hang to the wall or be put on a desk or on a shelf giving an elegant and ironic touch to any room. Made of wood, Dandy cuckoo is available in two colors, classic black or white. The Cuckoo strike is switched off automatically during the night controlled by a light sensor.
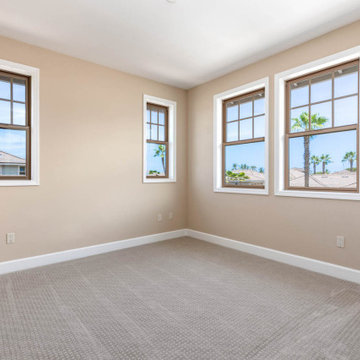 Spaces808
A vacant house can take twice as long to sell, simply because empty rooms actually make a space appear smaller.
Staging a home can eliminate the negatives and point out all the possibilities of a property. When you can’t physically fill your home with comfort and style try digital staging. Visit our website at Spaces808.com to give your space the elusion of elegance and luxury of your freshly staged listing.

 ZeroEnergy Design
ZeroEnergy Design (ZED) created this modern home for a progressive family in the desirable community of Lexington.
Thoughtful Land Connection. The residence is carefully sited on the infill lot so as to create privacy from the road and neighbors, while cultivating a side yard that captures the southern sun. The terraced grade rises to meet the house, allowing for it to maintain a structured connection with the ground while also sitting above the high water table. The elevated outdoor living space maintains a strong connection with the indoor living space, while the stepped edge ties it back to the true ground plane. Siting and outdoor connections were completed by ZED in collaboration with landscape designer Soren Deniord Design Studio.
Exterior Finishes and Solar. The exterior finish materials include a palette of shiplapped wood siding, through-colored fiber cement panels and stucco. A rooftop parapet hides the solar panels above, while a gutter and site drainage system directs rainwater into an irrigation cistern and dry wells that recharge the groundwater.
Cooking, Dining, Living. Inside, the kitchen, fabricated by Henrybuilt, is located between the indoor and outdoor dining areas. The expansive south-facing sliding door opens to seamlessly connect the spaces, using a retractable awning to provide shade during the summer while still admitting the warming winter sun. The indoor living space continues from the dining areas across to the sunken living area, with a view that returns again to the outside through the corner wall of glass.
Accessible Guest Suite. The design of the first level guest suite provides for both aging in place and guests who regularly visit for extended stays. The patio off the north side of the house affords guests their own private outdoor space, and privacy from the neighbor. Similarly, the second level master suite opens to an outdoor private roof deck.
Light and Access. The wide open interior stair with a glass panel rail leads from the top level down to the well insulated basement. The design of the basement, used as an away/play space, addresses the need for both natural light and easy access. In addition to the open stairwell, light is admitted to the north side of the area with a high performance, Passive House (PHI) certified skylight, covering a six by sixteen foot area. On the south side, a unique roof hatch set flush with the deck opens to reveal a glass door at the base of the stairwell which provides additional light and access from the deck above down to the play space.
Energy. Energy consumption is reduced by the high performance building envelope, high efficiency mechanical systems, and then offset with renewable energy. All windows and doors are made of high performance triple paned glass with thermally broken aluminum frames. The exterior wall assembly employs dense pack cellulose in the stud cavity, a continuous air barrier, and four inches exterior rigid foam insulation. The 10kW rooftop solar electric system provides clean energy production. The final air leakage testing yielded 0.6 ACH 50 - an extremely air tight house, a testament to the well-designed details, progress testing and quality construction. When compared to a new house built to code requirements, this home consumes only 19% of the energy.
Architecture & Energy Consulting: ZeroEnergy Design
Landscape Design: Soren Deniord Design
Paintings: Bernd Haussmann Studio
Photos: Eric Roth Photography
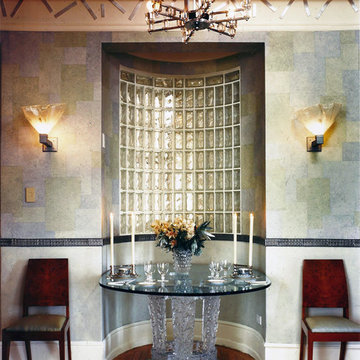
 Gail Green
A whimsical application denoting man's static nature, the Naggar sculptures give visual play to the more serious tone of the room and its message. Metaphorically, man becomes subject to his environment and is spiritually and physically beset by the mechanization of time. The Samuel Marx console and its use of lucite is timely and appropriate. It is visually light, creating an almost invisible, airy appearance, functionally perfect for an entry gallery. The lucite handles relate to the foyer piece, mediating between the gallery and dining room. The parchment mirrors the soft/hard fragmentation metaphors at play. The window cornice also reflects the Art Modern period with it very modernist silver leaf pattern.
 Arta Building Contracting LLC
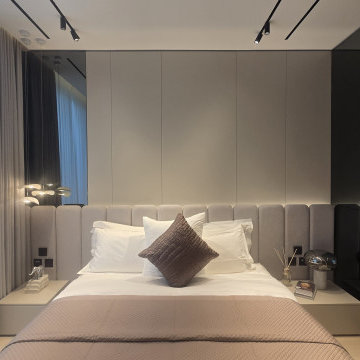
A continuous upholstered headboard extends behind the bed and into the mirrored side wall, making the sleeping area appear wider than its physical footprint. Pale wall panels, taupe bedding and compact bedside furniture keep the palette soft, while dark mirrored panels and black ceiling tracks add contrast.
 Stained Glass Denver
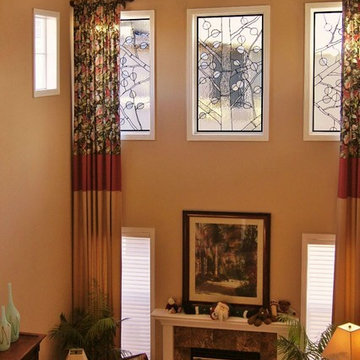
The living room of this home in Denver featured three large transom windows. Transoms are windows that are located on the upper half of your wall. They are great for allowing extra light to enter the room but they do very little to enhance the physical appearance of the space. So we created these three stained glass panels with our signature aspen design to add character and style to the room. The windows cast your gaze upward, allowing you to take in the full height of the high ceilings and the entire design of the room.
 Cassoni Furniture & Accessories
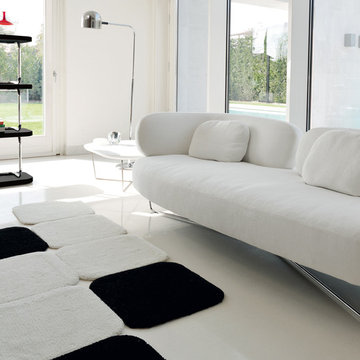
- IT IS SOFA. Its harmonious lines and continuous remind us of our physicality and give it the appearance of a new "friend home" in which to ask, as if it were a human form, a metaphorical embrace clear and rewarding thanks to the soft padding.
87''W x 37''D x 30''H.
 Spring Creek Aquatic Concepts
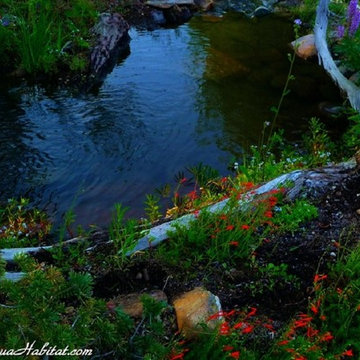
Pools in streams and creeks have shapes defined by the physics of the channel. Notice this pool has a curvature to the left and it prepares to flow over the next waterfall.
Natural streams often have many more elements than rocks. Logs and large tree branches blend elegantly and tell the story of a real creek.
What you do not see here is a preponderance of rocks and boulders. Rocks create an annoying hard edge to waters. This stream is designed to appear soft. Very often we design so the eye cannot even pick out the edge of the water. The result is a much more soothing natural image.

 Truitt and White Window and Door Showroom
This 264 square foot prefab home was packaged and brought to the client’s property as just 64 flatpacked components, and assembled from start to finish in six weeks.
AVAVA believes that beautiful design and a commitment to sustainability can work together with the efficiency of prefab to deliver the highest quality housing that the average citizen can afford. This project is intended as a future retirement retreat for a professional couple currently living in San Francisco. It was permitted as a residential secondary dwelling unit according to the planning code in the city of Livermore.
Named Britespace, our prefab models feature a 12’x16’ window wall, and a 14’ ceiling that fills the home with natural light. The interior can be fitted with a full kitchen or simple counter and wetbar, and a full or half bath – or left open for office or guest bedroom use. The Britespace is available in 264, 352, and 480 square foot sizes, and comes in a limited number of design options for interior and exterior finishes.
AVAVA Systems is a full-service prefab flatpack home provider specializing in Accessory Dwelling Unit (ADU) products, and delivering projects from planning and permitting through construction.
 Architectural Surfaces

Fireplace surround & Countertop is Lapitec: A sintered stone product designed and developed in Italy and the perfect example of style and quality appeal, Lapitec® is an innovative material which combines and blends design appeal with the superior mechanical and physical properties, far better than any porcelain product available on the market. Lapitec® combines the strength of ceramic with the properties, elegance, natural colors and the typical finishes of natural stone enhancing or blending naturally into any surroundings.
Available in 12mm or 20mm thick 59″ x 132.5″ slabs.
 Lanson B. Jones & Co, Inc.
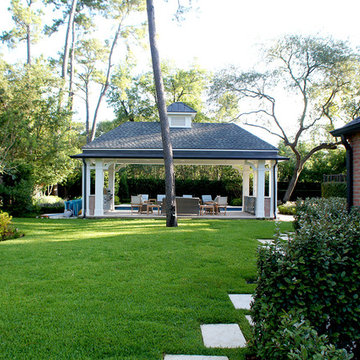
Primarily English in style with French leanings, this manor boasts two grand outdoor scaled rooms with each centered on two separate lawns allowing the entire space to be visually and physically tied together. Custom cut stone was used to create a "green pathway" by allowing ground cover (or in this case, lawn) to exist between stepping pads, making the path appear to be "floating".


 Stained Glass Denver
The stained glass panels for the doors were designed in prairie style fashion. This look was made popular in the early 1900’s by famous architect Frank Lloyd Wright. Wright was known for creating designs that took the entire room into account as opposed to focusing on one aspect. The geometric shapes and thick leaded lines that you see here were very typical of his designs. Though prairie styles originated nearly one hundred years ago, they continue to remain popular today among art enthusiasts and have a powerful influence on modern architecture.
You too can bring the look of Frank Lloyd Wright artwork into your home with prairie style stained glass from Stained Glass Denver. We work with local artisans that are very talented in creating a wide range of stained glass designs. Not only can stained glass enhance the physical appearance of your home, but it can also increase its resale value and provide your family with privacy. To learn more about what we can do for your home, just contact our office. We look forward to working with you on your next home improvement project.
2