
Search results for "Physical interaction" in Home Design Ideas


 Genaro and Santos Construction, Inc.
Gwen Santos
Inspiration for a huge contemporary exterior home remodel in Boston
Inspiration for a huge contemporary exterior home remodel in Boston

 User
UserFor this swimming pool renovation in Long Grove, Il we started by building a new pool structure inside an existing steel walled, concrete bottomed pool. We then added a new hot tub with its own dedicated, separate equipment. Both pool and spa received Hartstone coping and Jewelscapes glass bead interior. The pool has a full-end sun shelf in the deep end of the pool and full-end steps in the shallow end. The pool is also equipped with a new automatic cover. The Hot Tub equipment is located in the basement, which provides for year-round operation. Both the pool and the hot tub are controlled by a Pentair Intellitouch system with iPhone interface compatibility.
Find the right local pro for your project

 DHD Architecture and Interior Design
DHD Crosby Street Loft in SOHO, NYC
The Crosby Street Loft building is located on a cobblestone block in the Soho Cast Iron Historic District. Built in 1882, it was formerly a department store, and converted in 2001 to a 10-unit loft condominium. Our renovation of a second floor loft retains and celebrates many of the original details, including generous, open spaces, 14 foot plus ceiling heights, Corinthian-style columns, and a continuous 120 foot exposed brick wall with integrated archways. The design was a collaborative process, integrating elements discovered on the client’s world travels. Design features include a 12 foot tall glass lounge, two fireplaces, Control4 smart home system, a stone, cold-rolled steel and custom walnut cabinet kitchen and living room, and a luxurious master suite reminiscent of a 5-star hotel.
http://www.dhd.nyc
Architect: David Howell, R.A.
Project Manager: Jill Diamant
Interior Design: Melissa Pinto
MEP Engineer: TSF Engineering, PC
Structural Engineer: Gilsanz, Murray, Steficek LLP
A/V Consultant: Smart Spaces
Lighting Designer: Alina Ainza
General Contractor: Interior Alterations, Inc
Photo by Andrea Brizzi


 La Casona Custom Furniture
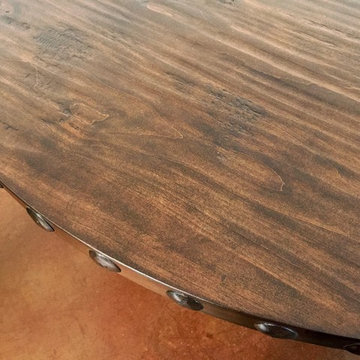
Kitchen/dining room combo - mid-sized southwestern concrete floor kitchen/dining room combo idea in Phoenix with beige walls and no fireplace

 Attraction Lights
Fixtures designed and photographed by Attraction Lights, Lyle Braund
This is an example of a craftsman landscaping in Minneapolis.
This is an example of a craftsman landscaping in Minneapolis.



 Brett Helsham Designs
Mid-sized transitional master dark wood floor bedroom photo in New York with purple walls and no fireplace



 Eric Miller Architects, Inc.
Photo by: Russell Abraham
Large minimalist detached three-car garage photo in San Francisco
Large minimalist detached three-car garage photo in San Francisco

 Dream Stone Creations
The walls were finished in a bright metallic finish. They were then glazed and aged for an antique feel.
Small tuscan brown tile and porcelain tile dark wood floor bathroom photo in Kansas City with a drop-in sink, recessed-panel cabinets, distressed cabinets, tile countertops, a two-piece toilet and gray walls
Small tuscan brown tile and porcelain tile dark wood floor bathroom photo in Kansas City with a drop-in sink, recessed-panel cabinets, distressed cabinets, tile countertops, a two-piece toilet and gray walls












 Waterpaw a division of Muddypaw LLC
Kristen Austin Photographer
This is a close up of a smaller waterfall in Boyne City. The aim of this project is to make the lake view house feel more connected to the lovely views of Lake Charlevoix.

 Adam Peot Art & Design
This 5 x 6 foot paining combines an abstract textured background with the peaceful ethereal nature of the Buddha.
18