
Search results for "Physically swim" in Home Design Ideas
 Mike Farley Pool Designer, SWD, ASLA
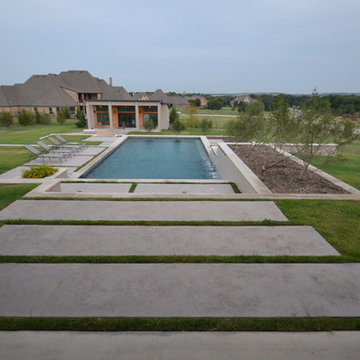
View from looking out from the house to the cabana office. This contemporary design connects the house to the cabana office both physically and architecturally. Two sets of 12" stainless steal spill edges were used to be visible from both the office and the home. Colored and textured concrete blended with the Leuters limestone coping. Grass strips broke up the paving and blended the pools cape and landscape together which further enhances the linear concept. Photo and design by Mike Farley


 Mike Farley Pool Designer, SWD, ASLA
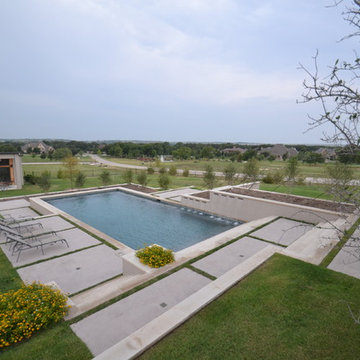
This is a view from the porch of the house towards the cabana office. This contemporary design connects the house to the cabana office both physically and architecturally. Two sets of 12" stainless steal spill edges were used to be visible from both the office and the home. Colored and textured concrete blended with the Leuters limestone coping. Grass strips broke up the paving and blended the pools cape and landscape together which further enhances the linear concept. Photo and design by Mike Farley
Find the right local pro for your project
 Life Saver Pool Fence of Central Florida

A Pool Fence provides a physical barrier around swimming pools so families have safe access to the entire yard without having access to the pool.
407-365-2400 or 407-314-0633
Central Florida Pool Fence
(a distributor for Life Saver Pool Fence of Central Florida)
WEBSITE: http://www.centralfloridapoolfence.com
FACE BOOK: https://www.facebook.com/lifesaverpoolfenceorlando
 Mike Farley Pool Designer, SWD, ASLA
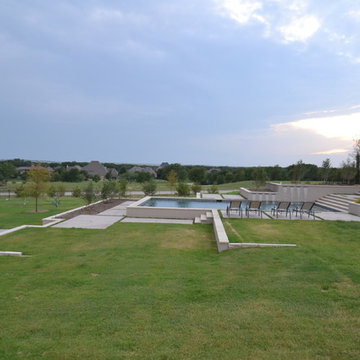
Side view looking out towards the street. This view shows both the house (on the right) and the cabana office (on the left). This contemporary design connects the house to the cabana office both physically and architecturally. Two sets of 12" stainless steal spill edges were used to be visible from both the office and the home. Colored and textured concrete blended with the Leuters limestone coping. Grass strips broke up the paving and blended the pools cape and landscape together which further enhances the linear concept. Photo and design by Mike Farley by Mike Farley
 Gappsi
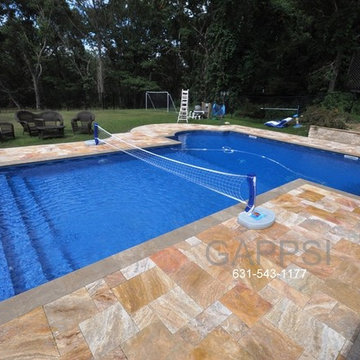
T shaped swimming pool designed by Giuseppe Abbrancati and built by Gappsi in Smithtown NY, 11787. This swimming pool is a very special pool, not only it’s beautiful, but it is also very functional and energy efficient. The layout of the backyard incorporates raised and pool area travertine patios, hot tub spa, travertine veneered walls with 2 inches travertine copings and plenty of space for tables and chairs. The T shaped swimming pool is very functional it has a very large diving deep end area making it very safe for professional diving, it has steps in deep end for easy access and exit, it has steps along the shallow area to access the pool but also serve as sitting benches for bathers that just want to sit in water, the shallow are its perfect valley ball play area like no other pool shape would offer and all these provided with less the 800 sq ft of surface making it cost effective when running the heather and the pumps to circulate the water.
This swimming pool defies the law of physics by being smaller then a 20x40 while providing a larger deep end area and a larger shallow area. For more information’s about pool constructions please visit Gappsi.com or call us at 631-543-1177.
 Mike Farley Pool Designer, SWD, ASLA
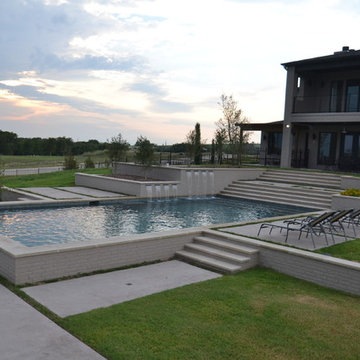
This is a view of the house with the street in the background that the wall with spill edges gives privacy from. This contemporary design connects the house to the cabana office both physically and architecturally. Two sets of 12" stainless steal spill edges were used to be visible from both the office and the home. Colored and textured concrete blended with the Leuters limestone coping. Grass strips broke up the paving and blended the pools cape and landscape together which further enhances the linear concept. Photo and design by Mike Farley

Sponsored
Columbus, OH
Free consultation for landscape design!

Peabody Landscape Group
Franklin County's Reliable Landscape Design & Contracting
 Amy Troute Inspired Interior Design
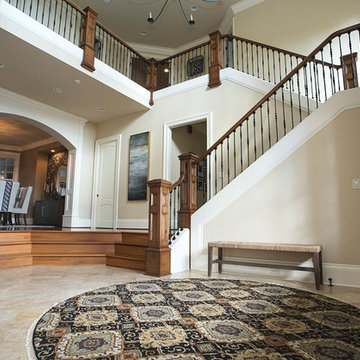
Our team renovated and completely furnished our client’s Tualatin home three years ago and when they planned a move to a much larger home in Lake Oswego, they included ATIID in a major renovation, new addition and furnishings. We first determined the best way to incorporate the furniture we’d recently sourced for every room in their current home, then upgrade new formal and entertaining spaces big time with color and style! In the living room, we looked to custom furnishings, natural textures and a splash of fresh green to create the ultimate family gathering space. Hand painted wallpaper inspired our formal dining room, where bold blue and mixed metals meet warm wood tones and an awe-inspiring chandelier. Wallpaper also added interest in the powder bath, master and guest bedrooms. The most significant change to the home was the addition of the “Play Room,” outdoor living room and swimming pool for decidedly grown-up entertaining. This home is large but the spaces live cozy and welcoming for the family and all their friends!
Photography by Cody Wheeler
 Mike Farley Pool Designer, SWD, ASLA
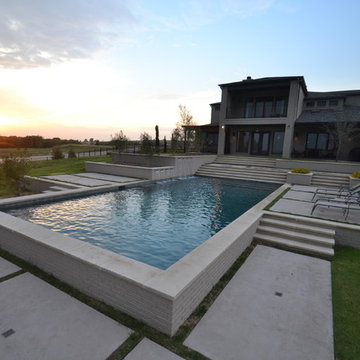
 This contemporary design connects the house to the cabana office both physically and architecturally. Two sets of 12" stainless steal spill edges were used to be visible from both the office and the home. Colored and textured concrete blended with the Leuters limestone coping. Grass strips broke up the paving and blended the pools cape and landscape together which further enhances the linear concept. Photo and design by Mike Farley
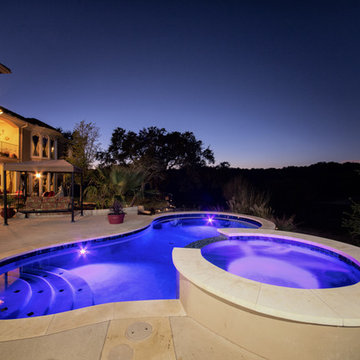
 Edgewater Pools
Pool & Spa with a view. Freeform pool with 7' round spa, QuartzScapes plaster, Pentair equipment, and cool-create deck.
Inspiration for a mid-sized timeless backyard concrete and custom-shaped hot tub remodel in Austin
Inspiration for a mid-sized timeless backyard concrete and custom-shaped hot tub remodel in Austin
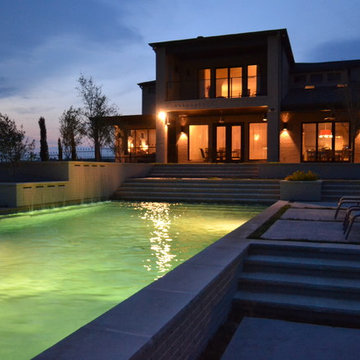 Mike Farley Pool Designer, SWD, ASLA
Night shot from the office cabana. This contemporary design connects the house to the cabana office both physically and architecturally. Two sets of 12" stainless steal spill edges were used to be visible from both the office and the home. Colored and textured concrete blended with the Leuters limestone coping. Grass strips broke up the paving and blended the pools cape and landscape together which further enhances the linear concept. Photo and design by Mike Farley
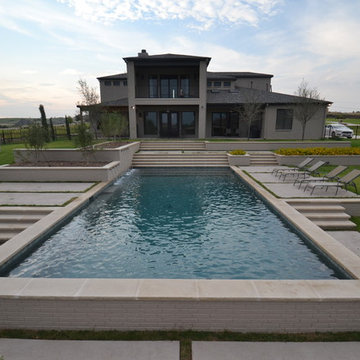 Mike Farley Pool Designer, SWD, ASLA
This view is looking out the Cabana office towards the house. This contemporary design connects the house to the cabana office both physically and architecturally. Two sets of 12" stainless steal spill edges were used to be visible from both the office and the home. Colored and textured concrete blended with the Leuters limestone coping. Grass strips broke up the paving and blended the pools cape and landscape together which further enhances the linear concept. Photo and design by Mike Farley
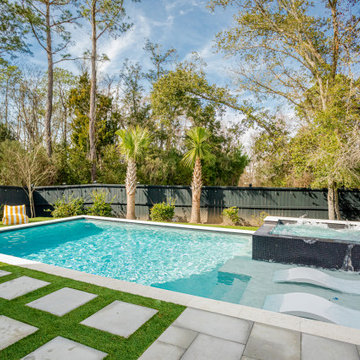
 Pools of Charleston
This pool is simply beautiful. We worked closely with this customer in every aspect of this design. Through thoughtful layout and carefully selected finishes, we created a space that is balanced and flows well with the home. These concrete pavers act as a bridge, physically, visually and texturally to the softer shell stone coping around the cool pool from the existing concrete slab beneath the house. There was a good bit of slope in the backyard that we worked to minimize the impact from using turf that was carefully sloped toward the outer edges of the yard. This lead to a step up into the pool from the backside, but we made sure that it was an easy flow all around.
Sponsored
Columbus, OH
Free consultation for landscape design!
Peabody Landscape Group
Franklin County's Reliable Landscape Design & Contracting
 Randy Thueme Design Inc. - Landscape Architecture
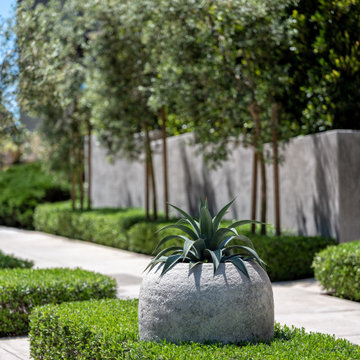
The expansive grounds surrounding this residence, designed anew in the 1990’s while the home was undergoing renovation and expansion, had since fallen into neglect. The new owners envisioned a landscape of tailored spaces accommodating adult recreation and children’s play, gatherings of family and parties with friends. A studio building on the site was also in need of repurposing. The young couple were visionary and believed the studio could house a swimming pool and spa, with potential use year-round. A series of design iterations resolved all the clients program including formal courtyards with strong axis, a lawn for play, a place for basketball, tailored evergreen plantings, fountains, a fireplace, an outdoor kitchen and subdued lighting. The studio building was transformed into a natatorium with expansive amounts of glass added to open physically to the courtyards and visually to foliage surrounding the building.
 Selah Pools & Spas
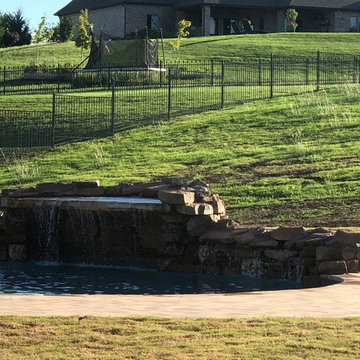
Natural stone pavers match the clients home and their dream for a "landing pad" to their custom pool & outdoor environment.
Example of a large southwest backyard stone and custom-shaped natural pool design in Dallas
Example of a large southwest backyard stone and custom-shaped natural pool design in Dallas
 Mike Farley Pool Designer, SWD, ASLA
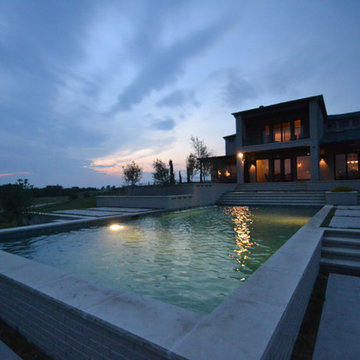
 This contemporary design connects the house to the cabana office both physically and architecturally. Two sets of 12" stainless steal spill edges were used to be visible from both the office and the home. Colored and textured concrete blended with the Leuters limestone coping. Grass strips broke up the paving and blended the pools cape and landscape together which further enhances the linear concept. Photo and design by Mike Farley
 Pools of Charleston
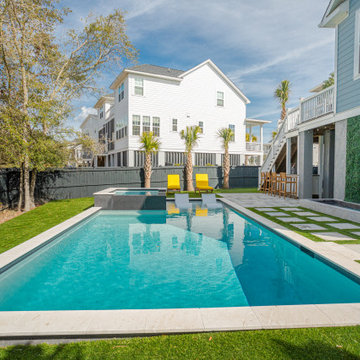
This pool is simply beautiful. We worked closely with this customer in every aspect of this design. Through thoughtful layout and carefully selected finishes, we created a space that is balanced and flows well with the home. These concrete pavers act as a bridge, physically, visually and texturally to the softer shell stone coping around the cool pool from the existing concrete slab beneath the house. There was a good bit of slope in the backyard that we worked to minimize the impact from using turf that was carefully sloped toward the outer edges of the yard. This lead to a step up into the pool from the backside, but we made sure that it was an easy flow all around.
 Aquatic Technology Pool and Spa
Paolo Benedetti, Aquatic Technology Pool and Spa, Aquatic Artist, Watershape Consultant, Expert Witness
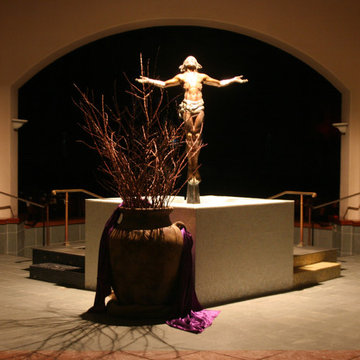
Vanishing edge swimming pool designer reconstructed a leaking baptismal font creating an Italian glass tile mosaic vessel worthy of the commanding entrance of this private foyer.
Theology of the Design - The Design Elements and Their Meanings
Significant thought went into the redesign of the physical attributes and safety of this reconstructed font. The real importance of the design is found in the placement and use of the materials and colors:
1. The bronze statue of Christ occupies a commanding position atop the upper font, gazing through the skylight towards heaven above.
2. A gradient blend of glass tile mosaics originates with a blend of blacks & grays and transforms to a blend of yellows – signifying baptism in Christ's name is leaving one's sinful past behind (blacks/grays) and beginning and dawn of a new life (sunrise/yellows).
3. The upper bowl (cube) is a blend of whites and opalescent pearls... infants that are baptized here are free of mortal sin (purity/white).
4. A smattering of 24 karat gold mosaic tiles spill from the statue of the ascending Christ, over the spill way & cascades out onto the floor of the lower font.... Christ is the source of our everlasting life.
5. The black/gray entry step contains a few yellow tiles... because there is a little good in everyone, no matter how sinful they may be.
6. A singular gold mosaic tile is on the yellow exit step... Christ will forever be with those who are baptized & walk in his name.
7. The shadows from the hands of the statue of the ascending Christ touch both the black/gray entry step and the yellow exit step... Christ will forever guide those baptized in his name.
 Pools of Charleston
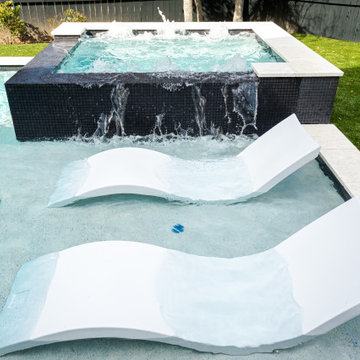
This pool is simply beautiful. We worked closely with this customer in every aspect of this design. Through thoughtful layout and carefully selected finishes, we created a space that is balanced and flows well with the home. These concrete pavers act as a bridge, physically, visually and texturally to the softer shell stone coping around the cool pool from the existing concrete slab beneath the house. There was a good bit of slope in the backyard that we worked to minimize the impact from using turf that was carefully sloped toward the outer edges of the yard. This lead to a step up into the pool from the backside, but we made sure that it was an easy flow all around.
 Pools of Charleston
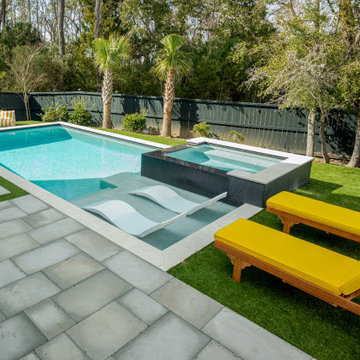
This pool is simply beautiful. We worked closely with this customer in every aspect of this design. Through thoughtful layout and carefully selected finishes, we created a space that is balanced and flows well with the home. These concrete pavers act as a bridge, physically, visually and texturally to the softer shell stone coping around the cool pool from the existing concrete slab beneath the house. There was a good bit of slope in the backyard that we worked to minimize the impact from using turf that was carefully sloped toward the outer edges of the yard. This lead to a step up into the pool from the backside, but we made sure that it was an easy flow all around.
2