
Search results for "Physically" in Home Design Ideas

Find the right local pro for your project

 JACK ROSEN CUSTOM KITCHENS
Inspiration for a timeless l-shaped medium tone wood floor kitchen remodel in DC Metro with an undermount sink, shaker cabinets, white cabinets, multicolored backsplash, mosaic tile backsplash, stainless steel appliances and an island

 Bridgewater
Universal design is a strategy that recognizes the current and future physical abilities of homeowners and suggests remodeling ideas that will work for them. Removing steps from entryways are a great example.
The solution for this home involved the creative use of pavers on a gentle slope to eliminate two cement steps. Our before and after photos show the results.

 Denise Davies
DENISE DAVIES
Large minimalist open concept light wood floor and beige floor living room photo in New York with gray walls, a standard fireplace and a concrete fireplace
Large minimalist open concept light wood floor and beige floor living room photo in New York with gray walls, a standard fireplace and a concrete fireplace

Sponsored
Sunbury, OH

J.Holderby - Renovations
Franklin County's Leading General Contractors - 2X Best of Houzz!
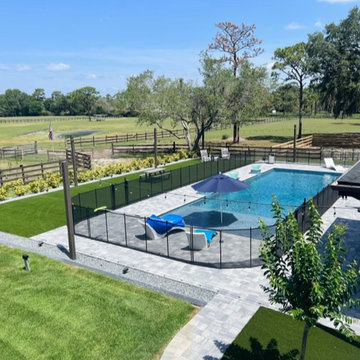
 Life Saver Pool Fence of Central Florida
A Pool Fence provides a physical barrier around swimming pools so families have safe access to the entire yard without having access to the pool.
407-365-2400 or 407-314-0633
Central Florida Pool Fence
(a distributor for Life Saver Pool Fence of Central Florida)
WEBSITE: http://www.centralfloridapoolfence.com
FACE BOOK: https://www.facebook.com/lifesaverpoolfenceorlando


 Studio41 Home Design Showroom
LET'S GET PHYSICAL. | TARA LOGIC takes up the form of the Tara Classic single-lever mixer and radically modernizes it, although it is still instantly recognizable. It is narrower, extends upwards – but still has the same reduced design based on a cylindrical structure. Whether as a shower stem or a free-standing single-lever mixer on the tub, TARA LOGIC reaches elegantly upwards. It looks well-toned and encourages us to emulate it. Because there is no rosette, it looks even more streamlined and aspiring.
This results in a progressive, minimalistic verticality that can be transferred to the architecture and design of the bathroom. | Available at www.shopstudio41.com


 BONDERUD Design Inc. Architecture | Interiors
Inspiration for a mediterranean brick floor wine cellar remodel in San Francisco with storage racks

 de leon & primmer architecture workshop
De Leon & Primmer Architecture Workshop
Bedroom - contemporary bedroom idea in Louisville with white walls
Bedroom - contemporary bedroom idea in Louisville with white walls
Sponsored
Sunbury, OH
J.Holderby - Renovations
Franklin County's Leading General Contractors - 2X Best of Houzz!
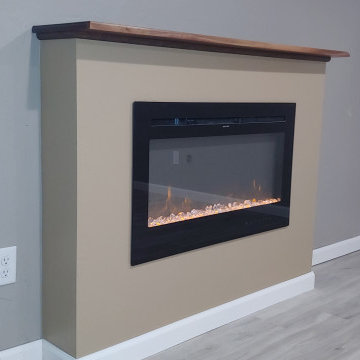
 Countrywide Construction & Design LLC
An electric fireplace was added to this finished basement to provide aesthetic charm and some physical warmth. The mantel is black walnut.
Transitional vinyl floor and gray floor family room photo with gray walls, a standard fireplace and a plaster fireplace
Transitional vinyl floor and gray floor family room photo with gray walls, a standard fireplace and a plaster fireplace

 User
This is an organic Lime Wash done with a true lime wash product as opposed to a brick mortar or concrete that is often seen on new houses. This product can be applied as a solid coating making the surface completely white, or can be applied and "washed off" in many artistic ways, as seen here. If you hate your brick or just want something unique this is a great option!
Photo credit: Jeff Murrey


 AIBD - American Institute of Building Design
The designer's vision was to redefine a traditional concept and give it a new life. They merged cooking, dining, and entertainment without physical separation, but with opportunities to define spaces in an open floor plan for move-up families. They were challenged with defining each area in the home within a 30’ wide product. The designers were guided by a Mood Palette, and each room has a sense of importance to create a “feast for the eyes”.
An ARDA for Model Home Design goes to
Ashton Woods
Designer: Centro Stile
From: Roswell, Georgia

 S Interior Design
The master bedroom is a great mix of materials . An upholstered bed with side wings visually and physically soften the space. Once again the mostly neutral palette is accented with pops of varying rich shades of blue.

 studioWTA
Kitchen cabinets are fully custom millwork pieces designed by the architect. They are faced with Walnut veneered plywood and topped with white quartz countertops
The cabinetry fully conceals a refrigerator and freezer, standalone refrigerated drawers, an ice machine, and a dishwashing machine.
Circular halo pendant lighting is used in the kitchen to soften the space and further define it as separate from the Living/Dining room without physical separation.
Photo by Neil Alexander

 Dado Interior Design
Location: Denver, CO, USA
THE CHALLENGE: Elevate a modern residence that struggled with temperature both aesthetically and physically – the home was cold to the touch, and cold to the eye.
THE SOLUTION: Natural wood finishes were added through flooring and window and door details that give the architecture a warmer aesthetic. Bold wall coverings and murals were painted throughout the space, while classic modern furniture with warm textures added the finishing touches.
Dado Interior Design
DAVID LAUER PHOTOGRAPHY
37