
Search results for "Physically" in Home Design Ideas
 NanaWall
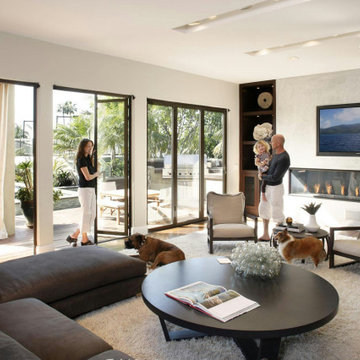
This Malibu Hills estate was transformed from a dated 1980s Spanish-influenced home into a sleek California retreat. Designer Nicole Sassaman replaced aging hinged doors with NanaWall SL45 aluminum bi-folding panels finished in Goldenrod, creating a seamless indoor-outdoor connection between the living spaces and pool terrace. The top-hung system spans up to 43 feet, eliminating visual and physical barriers between interior and exterior. Both indoor and outdoor Viking kitchens complete the entertainers paradise. Photography by Lawrence Anderson.
 NanaWall
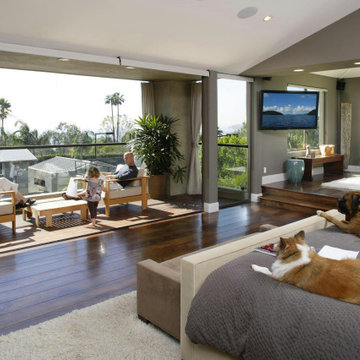
This Malibu Hills estate was transformed from a dated 1980s Spanish-influenced home into a sleek California retreat. Designer Nicole Sassaman replaced aging hinged doors with NanaWall SL45 aluminum bi-folding panels finished in Goldenrod, creating a seamless indoor-outdoor connection between the living spaces and pool terrace. The top-hung system spans up to 43 feet, eliminating visual and physical barriers between interior and exterior. Both indoor and outdoor Viking kitchens complete the entertainers paradise. Photography by Lawrence Anderson.
 MAAM
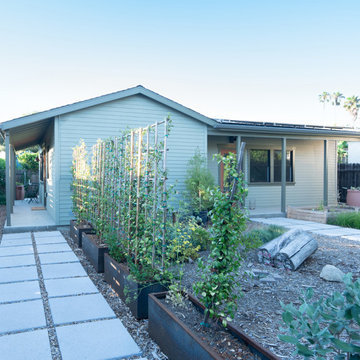
The goal for this ground-up ADU was to create a dual-purpose dwelling with two front doors. One front door faces the existing main house and shares a common yard. This door opens into a workspace for the homeowners -giving them benefits of both physical separation and visual connection with family.
The other front door is tucked discreetly in the side yard and provides privacy to tenants who occupy the one-bedroom unit. The doors and windows of the rental unit open to private patios and gardens at the rear of the property. The 700 square foot ADU also accommodates a generous great room, full bath, laundry room, coat closet and exterior storage.
Find the right local pro for your project
 Feeney Inc.
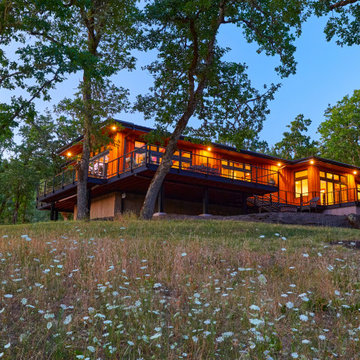
One couple's custom dream house come true in the woods of Eugene, Oregon where traditional style complements the rustic surroundings.
The owners wanted a house “that was intimately connected with the surrounding oak savanna, both visually and physically.” To that end, there are large window and door openings in virtually every space. Covered decks surround the house for a total of almost 2,800 square feet of living space, including an outdoor living room with a fireplace.

 Architectural Surfaces
Countertop is Lapitec: A sintered stone product designed and developed in Italy and the perfect example of style and quality appeal, Lapitec® is an innovative material which combines and blends design appeal with the superior mechanical and physical properties, far better than any porcelain product available on the market. Lapitec® combines the strength of ceramic with the properties, elegance, natural colors and the typical finishes of natural stone enhancing or blending naturally into any surroundings.
Available in 12mm or 20mm thick 59″ x 132.5″ slabs.

 Ashlar di Lodovici Deborah
CARDOSO STONE
Color
The Cardoso stone is a stone from the dark gray tending to blue.
Composition
The Cardoso stone is a rock by metamorphism is not very deep sandstone formed by weathering of granitic rocks.
Compactness
Because of its mineralogical composition and its mode of genesis, Cardoso stone has a considerable degree of compactness and toughness.
Resistance
Has excellent physical-mechanical characteristics of resistance to wear, creep and voltage, as well as excellent resistance degrading action of atmospheric agents even in the presence of extreme climates.
Utilization
It is suitable in construction for indoor and outdoor use. Characteristics that make the Cardoso Stone is the ideal material for the construction of many works.
 MuralbyDesign
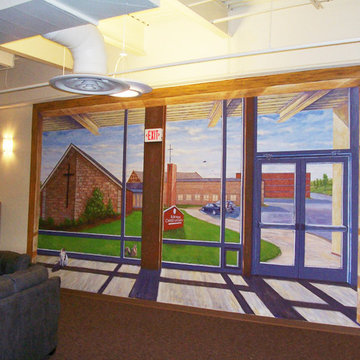
This is an original mural that was created and painted by Mural by Design, Grand Rapids, Michigan, for a church in Kentwood, MI. The building that is painted outside is the same the same one you are physically inside, and the architectural elements on the mural are the same as the actual once used in the building.

Sponsored
Sunbury, OH

J.Holderby - Renovations
Franklin County's Leading General Contractors - 2X Best of Houzz!
 Ollin Stone
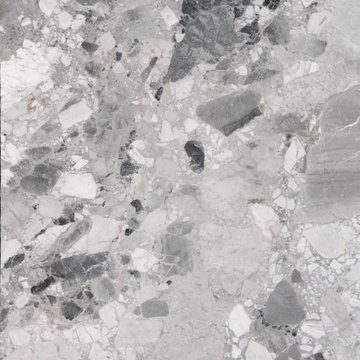
Everest Marble is a metamorphic rock, which is a rock that has been physically and chemically transformed over time due to intense heat and pressure.
 NanaWall
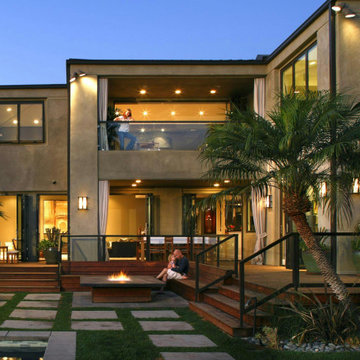
This Malibu Hills estate was transformed from a dated 1980s Spanish-influenced home into a sleek California retreat. Designer Nicole Sassaman replaced aging hinged doors with NanaWall SL45 aluminum bi-folding panels finished in Goldenrod, creating a seamless indoor-outdoor connection between the living spaces and pool terrace. The top-hung system spans up to 43 feet, eliminating visual and physical barriers between interior and exterior. Both indoor and outdoor Viking kitchens complete the entertainers paradise. Photography by Lawrence Anderson.
 MAAM
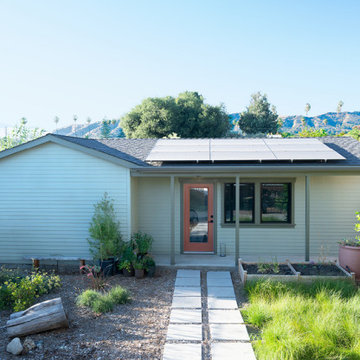
The goal for this ground-up ADU was to create a dual-purpose dwelling with two front doors. One front door faces the existing main house and shares a common yard. This door opens into a workspace for the homeowners -giving them benefits of both physical separation and visual connection with family.
The other front door is tucked discreetly in the side yard and provides privacy to tenants who occupy the one-bedroom unit. The doors and windows of the rental unit open to private patios and gardens at the rear of the property. The 700 square foot ADU also accommodates a generous great room, full bath, laundry room, coat closet and exterior storage.
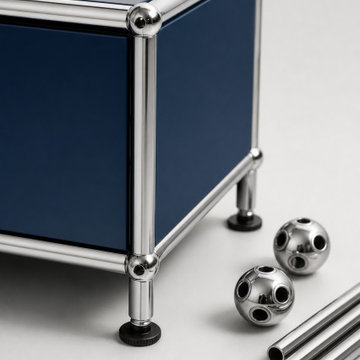
 Klackjoy
 designs modular furniture built to the USM Haller standard — the same 25mm chrome-plated brass ball connectors, the same tube dimensions, and the same RAL powder-coat palette — so our pieces are physically compatible with genuine USM Haller and can extend an existing unit. Everything is configured in a live 3D tool: choose any size, mix colours across panels, add a wood-panel option, and see your price instantly. Swiss design sensibility, factory-direct pricing (around 60–70% below USM Haller), and a 10-year structural warranty. Shelving, sideboards, lowboards, highboards and office storage — reconfigurable for life, not landfill.
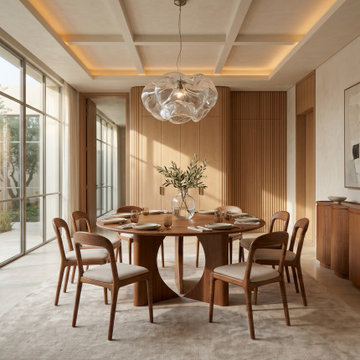
 Teak Theory
The RUCHI The Orbital Dining Table is a luxury solid wood architectural statement piece handcrafted from premium Solid Teak or Solid Mahogany hardwood. Featuring a sprawling circular dining surface supported by a monumental tripod base defined by precision-milled circular voids, this collection masterfully balances physical volume with open negative space to create a sculptural gathering point for modern interiors.
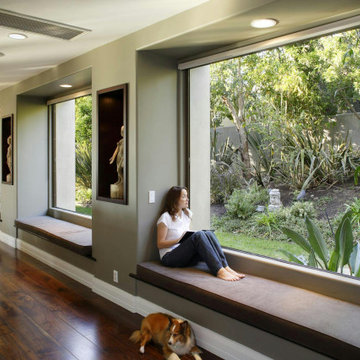 NanaWall
This Malibu Hills estate was transformed from a dated 1980s Spanish-influenced home into a sleek California retreat. Designer Nicole Sassaman replaced aging hinged doors with NanaWall SL45 aluminum bi-folding panels finished in Goldenrod, creating a seamless indoor-outdoor connection between the living spaces and pool terrace. The top-hung system spans up to 43 feet, eliminating visual and physical barriers between interior and exterior. Both indoor and outdoor Viking kitchens complete the entertainers paradise. Photography by Lawrence Anderson.
Sponsored
Sunbury, OH
J.Holderby - Renovations
Franklin County's Leading General Contractors - 2X Best of Houzz!
 MuralbyDesign
This is an original mural that was created and painted by Mural by Design, Grand Rapids, Michigan, for a church in Kentwood, MI. The building that is painted outside is the same the same one you are physically inside, and the architectural elements on the mural are the same as the actual once used in the building.
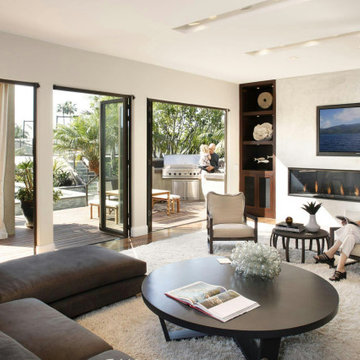 NanaWall
This Malibu Hills estate was transformed from a dated 1980s Spanish-influenced home into a sleek California retreat. Designer Nicole Sassaman replaced aging hinged doors with NanaWall SL45 aluminum bi-folding panels finished in Goldenrod, creating a seamless indoor-outdoor connection between the living spaces and pool terrace. The top-hung system spans up to 43 feet, eliminating visual and physical barriers between interior and exterior. Both indoor and outdoor Viking kitchens complete the entertainers paradise. Photography by Lawrence Anderson.
 NanaWall
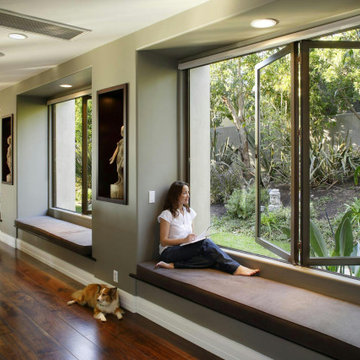
This Malibu Hills estate was transformed from a dated 1980s Spanish-influenced home into a sleek California retreat. Designer Nicole Sassaman replaced aging hinged doors with NanaWall SL45 aluminum bi-folding panels finished in Goldenrod, creating a seamless indoor-outdoor connection between the living spaces and pool terrace. The top-hung system spans up to 43 feet, eliminating visual and physical barriers between interior and exterior. Both indoor and outdoor Viking kitchens complete the entertainers paradise. Photography by Lawrence Anderson.

 SHANDRIKA'S REAL ESTATE, STAGING & INTERIOR DESIGN
This is a Home Staging Project. Not a full Interior Design Project. The purpose of staging is to showcase a properties physical traits and not detract from them. With staging "less is more". The goal is to add softness and color and a warm environment with out a lot of clutter.
Photo credit: Vanessa Cruz
 NanaWall
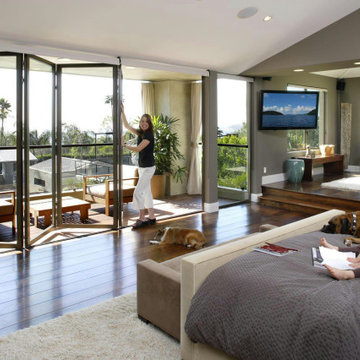
This Malibu Hills estate was transformed from a dated 1980s Spanish-influenced home into a sleek California retreat. Designer Nicole Sassaman replaced aging hinged doors with NanaWall SL45 aluminum bi-folding panels finished in Goldenrod, creating a seamless indoor-outdoor connection between the living spaces and pool terrace. The top-hung system spans up to 43 feet, eliminating visual and physical barriers between interior and exterior. Both indoor and outdoor Viking kitchens complete the entertainers paradise. Photography by Lawrence Anderson.

 Studio Zung
The concept and design of the hotel and restaurant was done in collaboration with Sean MacPherson to transform the aging but extraordinary property into an authentic surf shack. The architectural goal was to create simplicity out of natural materials while allowing the physical expansiveness of the location to shine through. This involved extracting the design down to the wood structure, framing, and elements. Locally sourced cedar lines the rooms, absorbing the summer and early fall quality of light, allowing the inside and outside to blue and age together in natural harmony. The perfection of the space embodied in the imperfections.

 Melton Design Build
Photo Credit: Mark Quentin StudioQPhoto.com
This new home was built at the base of the foothills, and is the perfect home base for taking advantage of all the physical training activities that Boulder has to offer. Originally an empty lot, the design of the home had to integrate with the upscale neighborhood while having its own personality. It was also important for the outdoor space to capitalize on the gorgeous mountain views, just steps away from the front door. A folding nano wall was installed and elegantly integrates the interior dining area with the exterior patio.
49