
Search results for "Physicians" in Home Design Ideas
 Clawson Architects, LLC
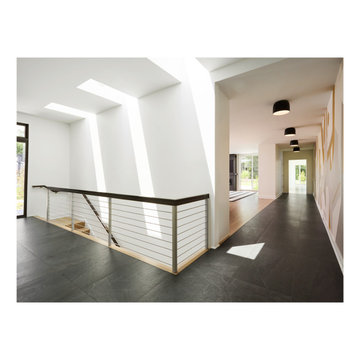
This project emerged from a personal and urgent need: the owner, a physician treating immuno-compromised cancer patients during theCOVID-19 pandemic, required a safe environment that balanced strict health protocols with meaningful family connection. Isolation was not a luxury—it was essential. The purchase of a neighboring lot provided a rare chance to create a unified family compound that could support both physical health and emotional wellbeing. The goal was to design a flexible, light-filled space supporting guest rooms, work areas, a media zone, and an indoor basketball court—while maintaining privacy and promoting wellness. Skylights above the stair create a poetic sun dial marking the time.
 JFF Design Architects

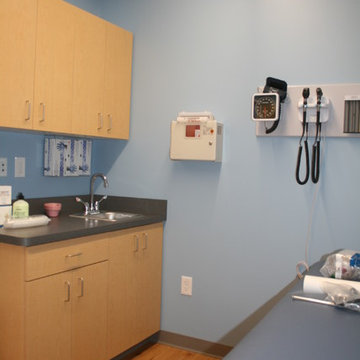
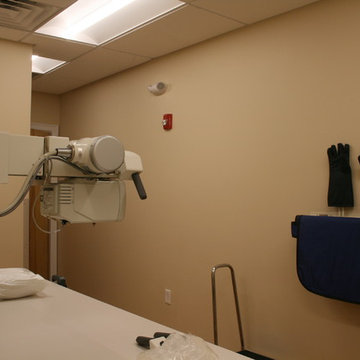
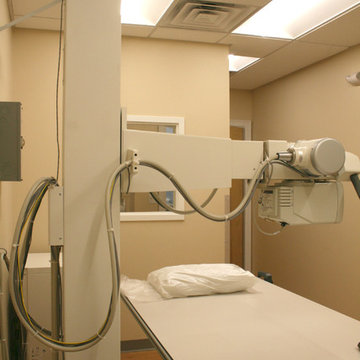
Medical Assistant Work Station _ JFF Design
Home office - home office idea in Boston
Home office - home office idea in Boston
Find the right local pro for your project

 Harmoni Designs + Build
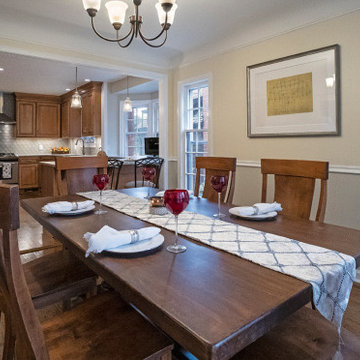
Mid-sized elegant medium tone wood floor eat-in kitchen photo in Cleveland with a farmhouse sink, medium tone wood cabinets, granite countertops, white backsplash, glass tile backsplash, stainless steel appliances, an island, multicolored countertops and raised-panel cabinets
 Harmoni Designs + Build
Example of a mid-sized classic medium tone wood floor kitchen/dining room combo design in Cleveland
 Harmoni Designs + Build
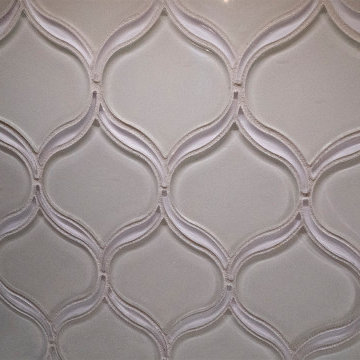
Eat-in kitchen - mid-sized traditional medium tone wood floor eat-in kitchen idea in Cleveland with a farmhouse sink, medium tone wood cabinets, granite countertops, white backsplash, glass tile backsplash, stainless steel appliances, an island, multicolored countertops and raised-panel cabinets
 Dee Ann Design LLC
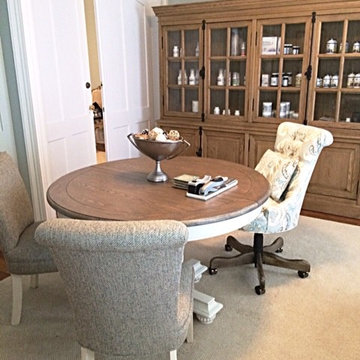
Small transitional dark wood floor and brown floor enclosed dining room photo in New York with blue walls
 Custom Design & Construction
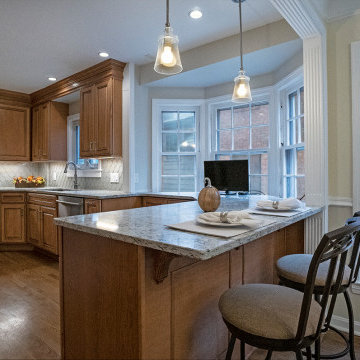

We were honored to be asked by this recently retired aerospace employee and soon to be retired physician’s assistant to design and remodel their kitchen and dining area. Since they love to cook – they felt that it was time for them to get their dream kitchen. They knew that they wanted a traditional style complete with glazed cabinets and oil rubbed bronze hardware. Also important to them were full height cabinets. In order to get them we had to remove the soffits from the ceiling. Also full height is the glass backsplash. To create a kitchen designed for a chef you need a commercial free standing range but you also need a lot of pantry space. There is a dual pull out pantry with wire baskets to ensure that the homeowners can store all of their ingredients. The new floor is a caramel bamboo.
7