
Search results for "Physics" in Home Design Ideas
 Menendez Architects PC
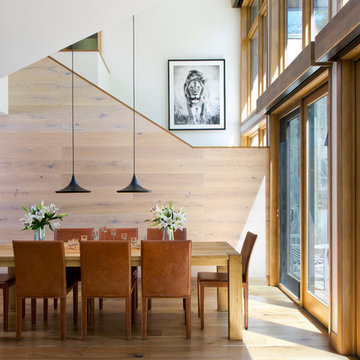
The roof above the dining room and stair was raised to make the spaces more spacious and to connect them vertically to living spaces above. The new window wall floods the lower and upper levels with controlled (via a deep roof overhang) natural light. The sliding doors connect the space to the outdoor deck and landscaping both visually and physically.
Photographer: Emily Minton Redfield
 The Garden Route Company
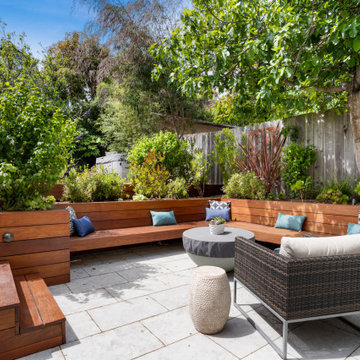
Example of a trendy patio design in San Francisco with a fire pit and no cover

 Schwartz and Architecture
The proposal analyzes the site as a series of existing flows or “routes” across the landscape. The negotiation of both constructed and natural systems establishes the logic of the site plan and the orientation and organization of the new home. Conceptually, the project becomes a highly choreographed knot at the center of these routes, drawing strands in, engaging them with others, and propelling them back out again. The project’s intent is to capture and harness the physical and ephemeral sense of these latent natural movements as a way to promote in the architecture the wanderlust the surrounding landscape inspires. At heart, the client’s initial family agenda--a home as antidote to the city and basecamp for exploration--establishes the ethos and design objectives of the work.
Photography - Bruce Damonte
Find the right local pro for your project

 Bellingham Bay Builders
The owners of this home came to us with a plan to build a new high-performance home that physically and aesthetically fit on an infill lot in an old well-established neighborhood in Bellingham. The Craftsman exterior detailing, Scandinavian exterior color palette, and timber details help it blend into the older neighborhood. At the same time the clean modern interior allowed their artistic details and displayed artwork take center stage.
We started working with the owners and the design team in the later stages of design, sharing our expertise with high-performance building strategies, custom timber details, and construction cost planning. Our team then seamlessly rolled into the construction phase of the project, working with the owners and Michelle, the interior designer until the home was complete.
The owners can hardly believe the way it all came together to create a bright, comfortable, and friendly space that highlights their applied details and favorite pieces of art.
Photography by Radley Muller Photography
Design by Deborah Todd Building Design Services
Interior Design by Spiral Studios
 cutlerschulze

This captivating mid-century modern dining nook is located within a meticulously restored Gregory Ain home. It seamlessly integrates the dining area into the open floor plan, featuring a built-in banquette with plush cushions for comfortable seating. The round Saarinen tulip table and iconic chairs create a classic mid-century aesthetic, while the warm wood tones of the cabinetry and paneling add to the inviting ambiance. Natural light floods the space through expansive windows and clerestory windows, highlighting the vibrant geometric artwork and enhancing the overall airy and spacious feel of this iconic architectural style.

 Miller-Roodell Architects Ltd
Miller Architects PC
Mountain style living room photo in Other with brown walls
Mountain style living room photo in Other with brown walls
 Marci Goulart Interior Design
Lindsey King Photography

Inspiration for a transitional dark wood floor and brown floor bedroom remodel in Other with beige walls, a standard fireplace and a tile fireplace
Inspiration for a transitional dark wood floor and brown floor bedroom remodel in Other with beige walls, a standard fireplace and a tile fireplace



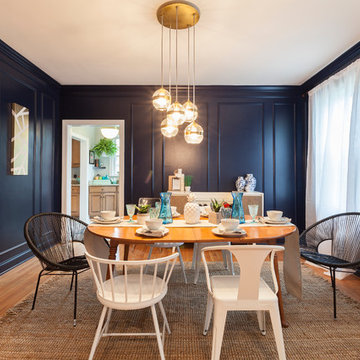
 Marilyn Hill Interiors
Mid-sized transitional medium tone wood floor enclosed dining room photo in Nashville with blue walls
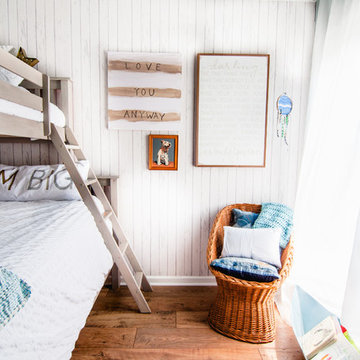
 Alexandra Crafton
Photo: Alexandra Crafton © 2016 Houzz
Example of a farmhouse kids' room design in Louisville
Example of a farmhouse kids' room design in Louisville

 k YODER design
The renovated bath offers a warm, midcentury modern aesthetic, with spa-like amenities. To compensate for the bathroom’s lack of natural light, a central portion of the ceiling was lowered with cove lighting added to create the impression of sunlight filtering down. The technique serves to visually heighten the room and make the ceiling look taller. An open-concept zero-threshold shower visually enlarges the room and physically enlarges the area dedicated to the shower.
 BONDERUD Design Inc. Architecture | Interiors

Inspiration for a mediterranean brick floor wine cellar remodel in San Francisco


 Eco Outdoor USA
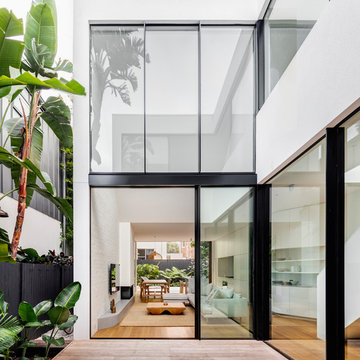
Architect: Akin Atelier
Landscape Designer: Dangar Barin Smith
Photographer: Murray Fredericks
Patio - contemporary backyard patio idea in Los Angeles with decking and no cover
Patio - contemporary backyard patio idea in Los Angeles with decking and no cover

 CxS Designs


Inspiration for a small coastal light wood floor dining room remodel in Other with white walls and no fireplace
 Schwartz and Architecture
The proposal analyzes the site as a series of existing flows or “routes” across the landscape. The negotiation of both constructed and natural systems establishes the logic of the site plan and the orientation and organization of the new home. Conceptually, the project becomes a highly choreographed knot at the center of these routes, drawing strands in, engaging them with others, and propelling them back out again. The project’s intent is to capture and harness the physical and ephemeral sense of these latent natural movements as a way to promote in the architecture the wanderlust the surrounding landscape inspires. At heart, the client’s initial family agenda--a home as antidote to the city and basecamp for exploration--establishes the ethos and design objectives of the work.
Photography - Bruce Damonte

14