
Search results for "Physics" in Home Design Ideas
 M.O.Daby Design
Zen enSuite Bath + Steam Shower
Portland, OR
type: remodel
credits
design: Matthew O. Daby - m.o.daby design
interior design: Angela Mechaley - m.o.daby design
construction: Hayes Brothers Construction
photography: Kenton Waltz - KLIK Concepts

While the floorplan of their primary bath en-suite functioned well, the clients desired a private, spa-like retreat & finishes that better reflected their taste. Guided by existing Japanese & mid-century elements of their home, the materials and rhythm were chosen to contribute to a contemplative and relaxing environment.
One of the major upgrades was incorporating a steam shower to lend to their spa experience. Existing dark, drab cabinets that protruded into the room too deep, were replaced with a custom, white oak slatted vanity & matching linen cabinet. The lighter wood & the additional few inches gained in the walkway opened the space up visually & physically. The slatted rhythm provided visual interest through texture & depth. Custom concrete countertops with integrated, ramp sinks were selected for their wabi-sabi, textural quality & ability to have a single-material, seamless transition from countertop to sink basin with no presence of a traditional drain. The darker grey color was chosen to contrast with the cabinets but also to recede from the
darker patination of the backsplash tile & matched to the grout. A pop of color highlights the backsplash pulling green from the canopy of trees seen out the window. The tile offers subtle texture & pattern reminiscent of a raked, zen, sand garden (karesansui gardens). XL format tile in a warm, sandy tone with stone effect was selected for all floor & shower wall tiles, minimizing grout lines. A deeper, textured tile accents the back shower wall, highlighted with wall-wash recessed lighting.
 Shenton Architects LLP
Located in the Midtown East neighborhood of Turtle Bay, this project involved combining two separate units to create a duplex three bedroom apartment.
The upper unit required a gut renovation to provide a new Master Bedroom suite, including the replacement of an existing Kitchen with a Master Bathroom, remodeling a second bathroom, and adding new closets and cabinetry throughout. An opening was made in the steel floor structure between the units to install a new stair. The lower unit had been renovated recently and only needed work in the Living/Dining area to accommodate the new staircase.
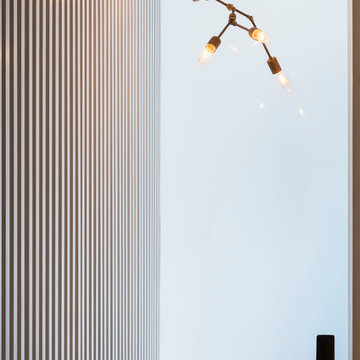
Given the long and narrow proportion of the apartment footprint, it was important that the stair be spatially efficient while creating a focal element to unify the apartment. The stair structure takes the concept of a spine beam and splits it into two thin steel plates, which support horizontal plates recessed into the underside of the treads. The wall adjacent to the stair was clad with vertical wood slats to physically connect the two levels and define a double height space.
Whitewashed oak flooring runs through both floors, with solid white oak for the stair treads and window countertops. The blackened steel stair structure contrasts with white satin lacquer finishes to the slat wall and built-in cabinetry. On the upper floor, full height electrolytic glass panels bring natural light into the stair hall from the Master Bedroom, while providing privacy when needed.
archphoto.com
 Studio41 Home Design Showroom
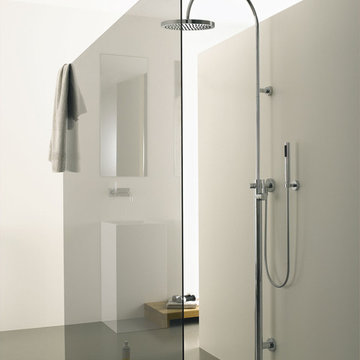
LET'S GET PHYSICAL. | TARA LOGIC takes up the form of the Tara Classic single-lever mixer and radically modernizes it, although it is still instantly recognizable. It is narrower, extends upwards – but still has the same reduced design based on a cylindrical structure. Whether as a shower stem or a free-standing single-lever mixer on the tub, TARA LOGIC reaches elegantly upwards. It looks well-toned and encourages us to emulate it. Because there is no rosette, it looks even more streamlined and aspiring.
This results in a progressive, minimalistic verticality that can be transferred to the architecture and design of the bathroom. | Available at www.shopstudio41.com
Find the right local pro for your project

 Granit Architects + Interiors
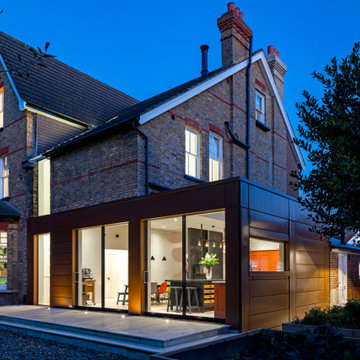
We are delighted to have completed the radical transformation of a tired detached property in South Croydon.
When they appointed Granit, our clients were living in the property which had previously been divided into a number of flats.
The historic sub-division had resulted in an extremely poor use of space with redundant staircases, kitchens and bathrooms throughout.
Our clients sought to reconfigure the property back into a single dwelling for his growing family.
Our client had an eye for design and was keen to balance contemporary design whilst maintaining as much of the character of the original house.
Maximising natural light, space and establishing a visual and physical connection were also key drivers for the design. Owing to the size of the property, it became apparent that reconfiguration rather than extension provided the solution to meet the brief.
A metal clad ‘intervention’ was introduced to the rear facade. This created a strong horizontal element creating a visual balance with the vertical nature of the three storey gable.
The metal cladding specified echoed the colour of the red brick string courses tying old with new. Slender frame sliding doors provide access and views of the large garden.
The central circulation space was transformed by the introduction of a double height glazed slot wrapping up the rear facade and onto the roof. This allows daylight to permeate into the heart of the otherwise dark deep floor plan. The staircase was reconfigured into a series of landings looking down over the main void space below and out towards the tree canopies at the rear of the garden.
The introduction of double pocket doors throughout the ground floor creates a series of interconnected spaces and the whitewashed Larch flooring flows seamlessly from room to room. A bold palette of colours and materials lends character and texture throughout the property.
The end result is a spacious yet cosy environment for the family to inhabit for years to come.
 AIBD - American Institute of Building Design
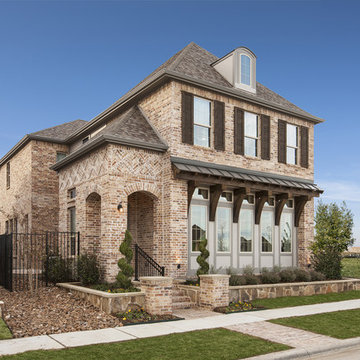
The designer's vision was to redefine a traditional concept and give it a new life. They merged cooking, dining, and entertainment without physical separation, but with opportunities to define spaces in an open floor plan for move-up families. They were challenged with defining each area in the home within a 30’ wide product. The designers were guided by a Mood Palette, and each room has a sense of importance to create a “feast for the eyes”.
An ARDA for Model Home Design goes to
Ashton Woods
Designer: Centro Stile
From: Roswell, Georgia
 St. Tropez Sunny Isles Beach

The Fitness Club at St. Tropez is completely outfitted to maximize the pleasure and effectiveness of your physical fitness regimen. The exercise area is furnished with the latest generation of workout stations, and there is a fully-equipped cardio area.
 Architectural Surfaces
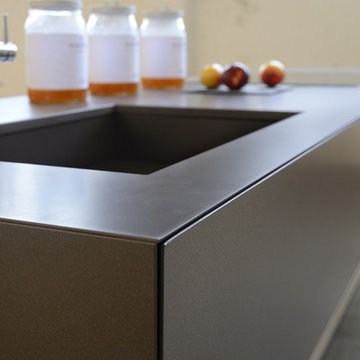
Countertop is Lapitec: A sintered stone product designed and developed in Italy and the perfect example of style and quality appeal, Lapitec® is an innovative material which combines and blends design appeal with the superior mechanical and physical properties, far better than any porcelain product available on the market. Lapitec® combines the strength of ceramic with the properties, elegance, natural colors and the typical finishes of natural stone enhancing or blending naturally into any surroundings.
Available in 12mm or 20mm thick 59″ x 132.5″ slabs.
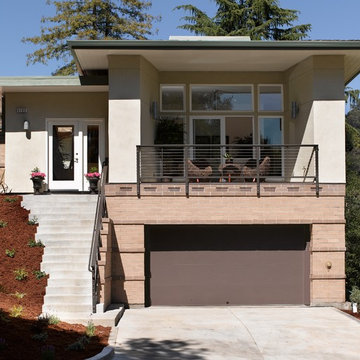
 2M Architecture
Structural: FTF Engineering
Photo: Ken Gutmaker
Mid-sized modern beige two-story mixed siding house exterior idea in San Francisco with a hip roof and a shingle roof
Mid-sized modern beige two-story mixed siding house exterior idea in San Francisco with a hip roof and a shingle roof
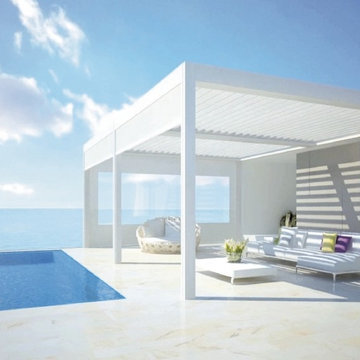
 Ernest
The Camargue® is an innovative terrace covering equipped with a bladed roof system, that can be closed off on both sides with wind-resistant Fixscreens ®, glass sliding walls, Loggia® sliding panels or a combination of the former. The roof consists of extruded aluminium blades that can be tilted to adjust sunprotection and ventilation as required. During showers, concealed guide water channels drain the water towards the columns. This water drainage also operates when the blades are opened up when it has stopped raining, and this ensures that the furniture on the patio remains protected.
For more information please contact info@dapostrophe.net
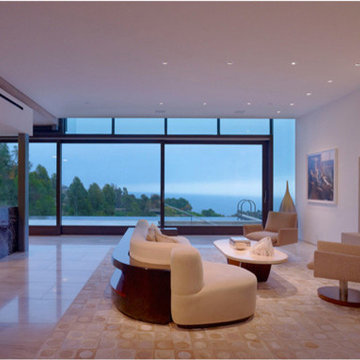
 TOLO Architecture
Located above the coast of Malibu, this two-story concrete and glass home is organized into a series of bands that hug the hillside and a central circulation spine. Living spaces are compressed between the retaining walls that hold back the earth and a series of glass facades facing the ocean and Santa Monica Bay. The name of the project stems from the physical and psychological protection provided by wearing reflective sunglasses. On the house the “glasses” allow for panoramic views of the ocean while also reflecting the landscape back onto the exterior face of the building.
PROJECT TEAM: Peter Tolkin, Jeremy Schacht, Maria Iwanicki, Brian Proffitt, Tinka Rogic, Leilani Trujillo
ENGINEERS: Gilsanz Murray Steficek (Structural), Innovative Engineering Group (MEP), RJR Engineering (Geotechnical), Project Engineering Group (Civil)
LANDSCAPE: Mark Tessier Landscape Architecture
INTERIOR DESIGN: Deborah Goldstein Design Inc.
CONSULTANTS: Lighting DesignAlliance (Lighting), Audio Visual Systems Los Angeles (Audio/ Visual), Rothermel & Associates (Rothermel & Associates (Acoustic), GoldbrechtUSA (Curtain Wall)
CONTRACTOR: Winters-Schram Associates
PHOTOGRAPHER: Benny Chan
AWARDS: 2007 American Institute of Architects Merit Award, 2010 Excellence Award, Residential Concrete Building Category Southern California Concrete Producers

 MESA Contracting, LLC
The Challenge: Create a rugged yet warm farmhouse feel in a high rise tower. Start with an entire 9600 gross square foot penthouse floor of raw concrete floor, walls and ceiling. Devise inventive ways to address intractable existing conditions including a plumbing layout inconsistent with our Client program, a relatively low ceiling and a massive elevator core and yet take of advantage of panoramic views of the city from all sides.
For example, rather than make a bulky drywall enclosure for existing pipes that poke thru the kitchen counter, they are wrapped with antique painted galvanized sheet metal to keep sight lines around the corner as open as possible. Or, transform an unattractive and inconveniently located 24” diameter vertical duct in the middle of Samantha’s and Hannah’s (grandchildren’s) guest bedroom into part of a lovely arched top bed nook. Or, disguise a chase for above floor plumbing runs as the base for an open buffet counter. The oppressive elevator lobby was shortened; terminating in handmade glass and steel garden doors at both ends. Custom details include a groined vaulted ceiling and arched openings with stone pilasters (for future trompe-l’oeil images of a Tuscany countryside). To maximize a feeling of height, the ceilings start low and get higher as they progress to the outside walls.
The Program: Create a five bedroom condo for an elderly couple with specific and different needs. Mr. likes his privacy and to stay up late into the night on the internet. He likes order. Mrs. has some physical limits that have been addressed in various ways such as shorter travel distances, a step down shower, raised dishwasher and custom cast (to ensure that they won’t rust) iron grab bars. She prefers more disorder.
Spaces should be visually arresting, full of detail and easy to maintain. Private spaces include separate master bathrooms, his and her offices and a multi screened Media Room. The balance of the floor must link spaces into one continuous open room along the south and east elevations using large elements yet keeping an intimate scale, sound control and privacy. For example, a substantial fireplace made of old barn timber framing, country stone and a hammered iron grill is strategically located at the critical Southeast corner. Above, black iron offset pintel hardware allow custom double doors to hide a large flat screen TV.
High technology is in place for inconspicuous yet easy use. Icon driven key pads operate lighting, window treatments, audio visual systems with multiple sources and access to movie and music databases and five HVAC zones with independent humidity controls.
Outstanding Features: Exterior masonry walls have stone culled from five quarries. Sprinkled throughout are surprises - bricks with words as messages from the past, wood trimmed niches and colored glass. Glass pieces set in window corners offer bursts of color when backlit by the sun. These materials are assembled in a rough irregular fashion to look like the work of a mason from the Italian countryside. Interior ceilings and walls have overlapping layers of two plaster colors. Perimeter ceilings are made of smooth random width cedar. Rough planed cedar beams hide ductwork and allow the maximum ceiling height between them.
Custom details are everywhere-consider the ten foot barn doors on overhead track at the service elevator, cedar benches/storage areas that run below window banks, antique air registers, acid washed piano hinges and transom window operators and existing concrete piers that are featured instead of hidden. The floors are made of random width wide plank old oak with hand planed faces and edges. Overall, the elements were carefully selected or painted/stained to form a soft muted gray palate
The Country kitchen features an old fashioned style ice box appearance for the refrigerator/freezer, a tin ceiling, a distressed assortment of cabinets in multiple heights, colors and woods such as the cherry wood buffet cabinet with sliding glass doors on both sides. A backlit breakfast counter, a hammered copper hood and chicken wire inserts are part of the effort to make a comfortable, eclectic old fashioned looking Kitchen while containing the latest appliances and storage systems.
Awards:
This project has won several kitchen and bath awards:
Felman Kitchen Awards
2009 St. Louis Homes and Lifestyles Kitchen of the Year – Gold Award
2008-2009 SubZero Wolf Kitchen Design Contest – Regional Winner, Regional Designer’s Choice
2010 NKBA Art of the Industry – Pinnacle of Design Award
2010 NKBA Art of the Industry – First Place Medium Kitchen
2010 NKBA Art of the Industry – Consumer’s Choice Award
2010 K&BB Kitchen of the Year Award
Felman Bath Awards
2010 Ladue News Award—Master Bathroom
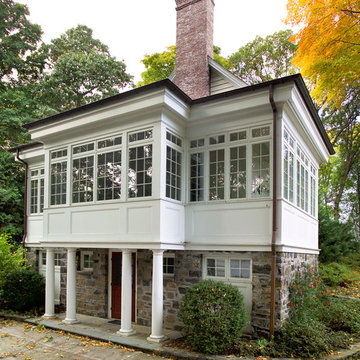
 Hamlin Goldreyer Architects
This new addition created an on-grade entry for physically challenged members of the family to use the new elevator located in the middle of the addition. The projecting part of the addition which covers the basement entrance is a greenhouse on the first floor. The left side is the new breakfast room with views of the entire, sun-filled back yard. The right side is a new stair to the first floor. Previously, the only access to the first floor was from an slippery exterior stair or a narrow interior basement stair. The entire basement was renovated into a game room with bar and also an entertainment center with wide screen TV. The four columns give a sense of character to the frequently used back door. The new foundation wall mortar was tooled to match the existing foundation wall. The new windows and transom lites break the character of the original colonial house allowing for maximum views and light in these informal, frequently used spaces.
 Bonin Architects & Associates
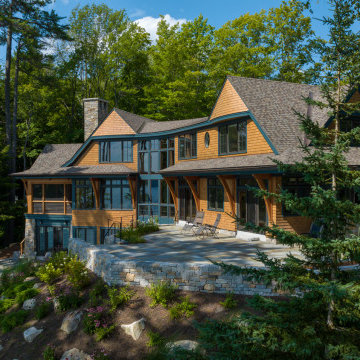
With sweeping vistas of Lake Sunapee, and sunsets over its western shore, this lakeside home is designed to take advantage of the great views and moderate elevation above the lake in every room. The outdoor living areas extend spaces physically and seasonally.
Influenced by the shingle style, the home features classic elements of the aesthetic. Terraces in the landscape are subtle as the land falls away; creating functional water management and landscaping opportunities while addressing the slope of the property.
Thank you to our wonderful and kind clients, with whom we've worked with on several projects, as well as our highly talented and professional Bonin Architects design team, general contractor Michael Broome, Broome Building Co., and all of the fantastic sub-contractors and consultants who helped craft our client's new residence on Lake Sunapee.
www.boninarchitects.com
Photography by John W. Hession, Advanced Digital Photography
Drone photos by Peter Bloch, Earth Aerial Productions

 NanaWall
Originally built in 1892, this quaint log cabin has undergone a transformative renovation while preserving its charming character. Located near the Little Deschutes River in Central Oregon, within the historic Vandert Homestead, the home now boasts bright, open spaces for everyday living, complete with flexible aluminum clad folding doors.
Working alongside contractor Bales Inc., architect Jeff Klein from Klein Architecture led the renovation with the goal of opening the once dark interior to natural light and the surrounding landscape. Central to the design was transforming a deteriorating garage into a new functional sunroom, creating a light-filled space that reorients the cabin design toward the patio and natural environment.
Restoring a Historic Cabin with Aluminum Clad Folding Doors
outdoor living with aluminum clad folding door
A Revamped Cabin Design for Indoor-Outdoor Living
The former garage is now a transitional space between the cabin and a natural stone patio. Positioned along the south elevation, the sunroom captures daylight throughout the day while acting as a buffer between the interior and exterior environments. A revised roof assembly was developed to resolve previous drainage failures. Working with framers, the design team incorporated a sloping roof system with a waterproof membrane to direct water away from the structure.
This approach not only protected the log walls but also created access to a rooftop deck from the upper level, adding functional outdoor space without expanding the building footprint.
“It was also critical to transform the existing dark, segmented interior spaces by physically opening them up to the new sunroom,” says Klein. “NanaWall systems offered the ideal solution for what we were after.”
historical homestead interior
Improving Spatial Flow, From the Kitchen to the Sunroom
The kitchen remained largely intact during the renovation, retaining many of the elements that had defined the cabin’s character for decades. Features such as the farmhouse sink, concrete countertops, butcher-block island, and built-in seating were retained, creating a perfect blend of old and new.
What changed was how the kitchen connects to the surrounding rooms. The layout now flows naturally into an adjacent dining area before extending into the newly added sunroom, delivering a seamless transition from the interiors to the outdoors through aluminum clad folding doors.
Historic log cabin with clad folding doors and windows
A Light-Filled Sunroom Designed for Gatherings with Aluminum Clad Windows and Doors
The newly added sunroom became the centerpiece of the cabin design. Designed as a bright, welcoming space, it connects the historic cabin to the natural stone patio beyond. Interior designer Sue Olson helped create the room's atmosphere by choosing finishes and furnishings that complement the cabin's rustic materials while keeping the space open and inviting.
The sunroom captures sunlight throughout the day and serves as a flexible space for dining, relaxing, and entertaining. The addition was designed to sit comfortably alongside the existing log structure while introducing expansive glazing and aluminum clad folding doors that draw daylight deep into the home.
NanaWall aluminum clad folding doors and windows
Aluminum Clad Folding Doors Open the Sunroom to the Patio
A NanaWall aluminum clad folding glass door opens the south wall of the sunroom, creating a direct connection to the natural stone patio. Spanning more than thirteen feet wide and nearly eight feet tall, the system allows the entire façade to open when the panels are folded back. Specified with pine wood frames and simulated divided lites, the door complements the cabin’s traditional materials while introducing the flexibility of modern indoor-outdoor living.
When closed, the door frames the view while bringing daylight into the sunroom. When open, the space seamlessly flows into the patio. Plus, customized with double glazed panels, these aluminum clad systems offer an insulated barrier that keeps cold weather out and keeps comfortable interiors year-round.
“The NanaWall system was the ideal solution for the proposed design,” says Klein. “The result is a seamless connection between the sheltered interior area and the openness of the outdoor environment.”
aluminum clad folding windows
A Folding Window Creates an Indoor-Outdoor Bar
Complementing the folding door and indoor-outdoor cabin design, a NanaWall aluminum clad folding window was installed at bar height along the sunroom wall facing the patio. Stretching more than thirteen feet across and just over four feet in height, the opening transforms the wall into a casual indoor-outdoor serving counter.
Specified with matching pine wood frames and simulated divided lites, the system folds away easily, creating an indoor-outdoor bar that encourages interaction between the sunroom and patio. When open, the counter becomes a flexible gathering point for meals, drinks, and conversation, allowing those inside and outside to share the space comfortably.
“The NanaWall door and window systems played a pivotal role in achieving our design objectives,” says Klein. “The connection between the indoor and outdoor environment has become seamless.”
inoor-outdoor living with clad folding windows and doors
The Flexible Design Solution for Every Home Style
Beyond creating large openings, the NanaWall aluminum clad folding doors were chosen for how well they integrate with the cabin’s traditional architecture while delivering modern functionality. The wood clad panels, specified with simulated divided lites, reflect the style and charm of classic window detailing, while panels that fold outward maximize usable space inside the cabin.
Minimal frames maximize glass area, drawing natural light deeper into the sunroom and adjacent spaces. Paired with higher weather performance sills, the systems are built to withstand the region’s climate while allowing the sunroom to shift easily between a sheltered interior space and an open-air extension of the patio.
Additionally, NanaWall aluminum clad systems feature clip-on cladding technology that allows the wood to breathe in environments where temperatures are extremely hot, humid, or cold. This, in turn, aligns with the renovation’s goal of resolving prior drainage and moisture issues.
outdoor living with NanaWall aluminum clad systems
Final Thoughts: Historic Cabin Design Reimagined for Modern Living
Today, the Vandevert Homestead perfectly blends old-time charm with modern living. The renovation maintains the historic character of the original log structure while introducing brighter, more connected spaces that better engage with the surrounding landscape.
With the transformation of the garage into a light-filled sunroom and flexible NanaWall aluminum clad folding doors, everyday living now flows naturally between the kitchen, dining area, sunroom, and patio. The result is a cabin that feels both timeless and renewed, where historic craftsmanship remains intact while the home experience is lighter, more open, and closely tied to the natural beauty of Central Oregon.
 TOLO Architecture

Located above the coast of Malibu, this two-story concrete and glass home is organized into a series of bands that hug the hillside and a central circulation spine. Living spaces are compressed between the retaining walls that hold back the earth and a series of glass facades facing the ocean and Santa Monica Bay. The name of the project stems from the physical and psychological protection provided by wearing reflective sunglasses. On the house the “glasses” allow for panoramic views of the ocean while also reflecting the landscape back onto the exterior face of the building.
PROJECT TEAM: Peter Tolkin, Jeremy Schacht, Maria Iwanicki, Brian Proffitt, Tinka Rogic, Leilani Trujillo
ENGINEERS: Gilsanz Murray Steficek (Structural), Innovative Engineering Group (MEP), RJR Engineering (Geotechnical), Project Engineering Group (Civil)
LANDSCAPE: Mark Tessier Landscape Architecture
INTERIOR DESIGN: Deborah Goldstein Design Inc.
CONSULTANTS: Lighting DesignAlliance (Lighting), Audio Visual Systems Los Angeles (Audio/ Visual), Rothermel & Associates (Rothermel & Associates (Acoustic), GoldbrechtUSA (Curtain Wall)
CONTRACTOR: Winters-Schram Associates
PHOTOGRAPHER: Benny Chan
AWARDS: 2007 American Institute of Architects Merit Award, 2010 Excellence Award, Residential Concrete Building Category Southern California Concrete Producers

 Cove Creek Construction Inc.
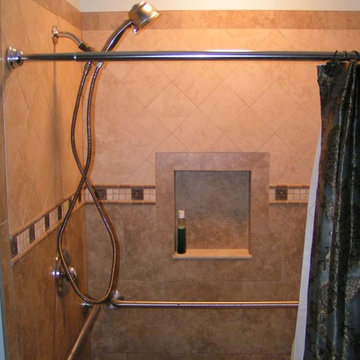
Removed cramped fiberglass shower and built this open shower. We used a shower curtain because owner was having physical health issues as well as adding grab bars.
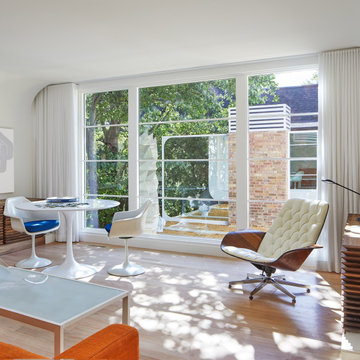
 Donald Lococo Architects
Designed in 1970 for an art collector, the existing referenced 70’s architectural principles. With its cadence of ‘70’s brick masses punctuated by a garage and a 4-foot-deep entrance recess. This recess, however, didn’t convey to the interior, which was occupied by disjointed service spaces. To solve, service spaces are moved and reorganized in open void in the garage. (See plan) This also organized the home: Service & utility on the left, reception central, and communal living spaces on the right.
To maintain clarity of the simple one-story 70’s composition, the second story add is recessive. A flex-studio/extra bedroom and office are designed ensuite creating a slender form and orienting them front to back and setting it back allows the add recede. Curves create a definite departure from the 70s home and by detailing it to "hover like a thought" above the first-floor roof and mentally removable sympathetic add.Existing unrelenting interior walls and a windowless entry, although ideal for fine art was unconducive for the young family of three. Added glass at the front recess welcomes light view and the removal of interior walls not only liberate rooms to communicate with each other but also reinform the cleared central entry space as a hub.
Even though the renovation reinforms its relationship with art, the joy and appreciation of art was not dismissed. A metal sculpture lost in the corner of the south side yard bumps the sculpture at the front entrance to the kitchen terrace over an added pedestal. (See plans) Since the roof couldn’t be railed without compromising the one-story '70s composition, the sculpture garden remains physically inaccessible however mirrors flanking the chimney allow the sculptures to be appreciated in three dimensions. The mirrors also afford privacy from the adjacent Tudor's large master bedroom addition 16-feet away.
 Action Builders Inc
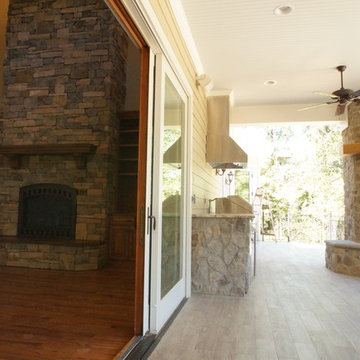
This is the same home as the previous picture and shows the zero entry from the back porch into the home. This feature gives our customer the ability to enjoy their covered porch and grill dinner or sit at the fireplace and not have to climb any steps. Home was built by and pictures taken by Mark of Action Builders Inc.
49