
Search results for "Physiological" in Home Design Ideas

 Master Plan Builders & Master Plan Design
Geometric cabinet handles can provide a cohesive look when placed against shaker style cabinetry.
Eat-in kitchen - large transitional l-shaped medium tone wood floor, brown floor and tray ceiling eat-in kitchen idea with a farmhouse sink, shaker cabinets, dark wood cabinets, granite countertops, white backsplash, subway tile backsplash, stainless steel appliances, an island and multicolored countertops
Eat-in kitchen - large transitional l-shaped medium tone wood floor, brown floor and tray ceiling eat-in kitchen idea with a farmhouse sink, shaker cabinets, dark wood cabinets, granite countertops, white backsplash, subway tile backsplash, stainless steel appliances, an island and multicolored countertops

 Haus of León
This specialty Portola Paint lime wash really pops in this gorgeous primary bedroom.
Bedroom - large modern master light wood floor and vaulted ceiling bedroom idea in Richmond with beige walls
Bedroom - large modern master light wood floor and vaulted ceiling bedroom idea in Richmond with beige walls

 Drop Wallcoverings
Lindsay Nichols Photography
Example of a minimalist living room design in Vancouver
Example of a minimalist living room design in Vancouver
Find the right local pro for your project
 Milcasa Store
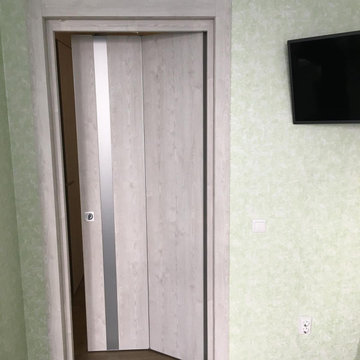
The most compact opening system from MilcasaStore has a self-explanatory name - COMPACK.
Interior doors are equipped with a pivoting and sliding mechanism that simultaneously solves 2 problems - saving space and creating a modern interior. When opened, each door leaf is folded in half and placed along the wall, occupying an area 2 times less than its own surface. This is convenient when furniture and decor items are located close to the opening.
Its undeniable advantages:
☑️ in the closed position does not lose sound insulation
☑️ does not reduce the light opening
☑️ moves smoothly and silently
☑️takes up 2 times less space in comparison with a conventional door

 Daniel Alter Architect PLLC
Photo by Daniel M. Alter
Example of a mid-sized transitional wooden curved staircase design in New York with wooden risers
Example of a mid-sized transitional wooden curved staircase design in New York with wooden risers

 Ashli Mizell Inc.
Bedroom Curtain Detail
Inspiration for a transitional bedroom remodel in Philadelphia
Inspiration for a transitional bedroom remodel in Philadelphia


 Bentley Construction LLC
Arts and crafts master carpeted, gray floor, tray ceiling and shiplap wall bedroom photo in Louisville with gray walls

 Artisan Solutions
Example of a mid-sized trendy concrete metal railing staircase design in Houston with concrete risers





 Foxcraft Cabinets
A Close-Up Photo Of The Figured Cherry Grain, Beaded Raised Panel Door
Kitchen - traditional kitchen idea in Philadelphia
Kitchen - traditional kitchen idea in Philadelphia

 Orac Decor USA
K2131 Base, K3201 Plain Half Column, K5141 Scamozzi Capital
Living room - contemporary living room idea in New York
Living room - contemporary living room idea in New York



 John Swarm Design Hive Construction
John D Swarm
Full remodel, demo wall, install beam 22 foot, recessed can lights, upgrade electrical to code 200 Amp, new patio door, new fireplace, new kitchen remodel, cabinetry white shaker, custom quartzite counters with arched end detail.

 Studio Grey
Wood boards that have been burned and sealed with a high gloss varnish.
Bathroom - contemporary bathroom idea in Minneapolis with a vessel sink
Bathroom - contemporary bathroom idea in Minneapolis with a vessel sink




 SAVAGE Interior Design
Example of a large tuscan dark wood floor and brown floor enclosed dining room design in Nashville with beige walls, a standard fireplace and a tile fireplace
30