
Search results for "Physiological" in Home Design Ideas

 Buena Vista Builders, Inc.
Custom built home with granite counter tops, custom made copper top kitchen island, copper bath sink in powder room, custom made black walnut entry cabinet, custom built book cases. Over 1900 square feet of garage with loft area and restroom. Total square footage of this mountain home is 3,765 not including the spacious 3 car garage.


Find the right local pro for your project

 User
UserBradwell Construction & Design custom tile shower with mosaic detail
Example of a transitional bathroom design in Atlanta
Example of a transitional bathroom design in Atlanta

 Ollin Stone
Our terrazzo is a favorite of architects and architectural design firms. We like to think of marble agglomerate as a modern Venetian terrazzo that, thanks to its great style and performance, is the perfect solution for an endless array of projects, from the retail outlets of major fashion houses to prestigious business offices around the world, as well as for the exterior cladding for entire buildings.
 Whitney J Decor
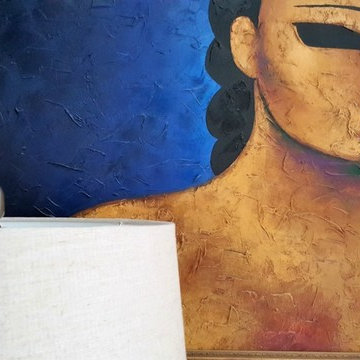
Inspiration for a mid-sized eclectic slate floor home design remodel in New Orleans with black walls
 Ollin Stone
The distinguishing trait of the I Naturali series is soil. A substance which on the one hand recalls all things primordial and on the other the possibility of being plied. As a result, the slab made from the ceramic lends unique value to the settings it clads.
 Ben Gebo Photography
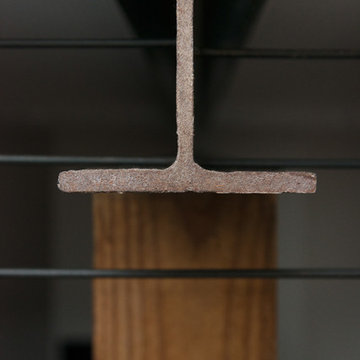
Ben Gebo Photography. Shot for Brown/Fenollossa Architects.
Example of a mid-sized minimalist home design design in Boston
Example of a mid-sized minimalist home design design in Boston

 Budget Blinds of West Babylon
Aluminum Mini blinds in dark grey in Jersey City.
Living room - country living room idea in Newark
Living room - country living room idea in Newark

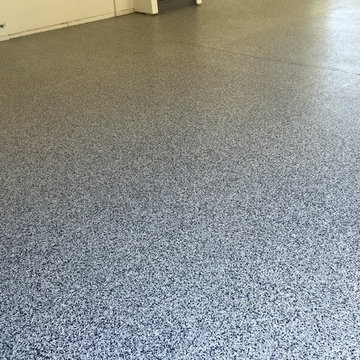
 Epoxy by Boke Contracting
Inspiration for a craftsman attached three-car garage remodel in Kansas City

 Nationwide Lifts of Massachusetts
Traditional style Savaria Eclipse with melamine cherry finish complemented by aluminum fixtures.
Inspiration for a timeless closet remodel in Boston
Inspiration for a timeless closet remodel in Boston




 Daniel Alter Architect PLLC
Photo by Daniel M. Alter
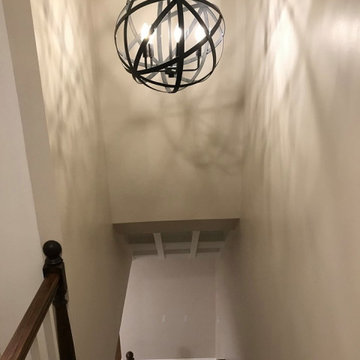
Example of a mid-sized transitional wooden curved staircase design in New York with wooden risers
Example of a mid-sized transitional wooden curved staircase design in New York with wooden risers
 Ravenscourt Landscaping and Design LLC
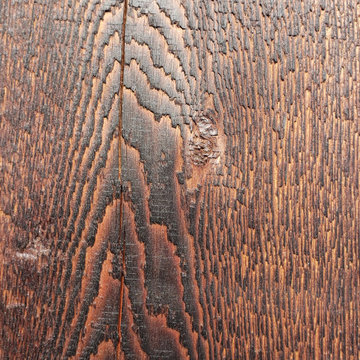
Yakisugi (焼杉) is a traditional Japanese method of wood preservation. Yaki means to heat with fire, and sugi is cypress.[1][2] It is referred to in the West as burnt timber cladding and also known as shou sugi ban (焼杉板) which uses the same kanji characters but an incorrect pronunciation. The ban character means "plank". By slightly charring the surface of the wood without combusting the whole piece, the wood becomes water-proof through the carbonisation and is thus more durable.[3][4] It also protects against insects, as well as making the wood fire retardant.[5] - Wikipedia

 Richard's Total Backyard Solutions
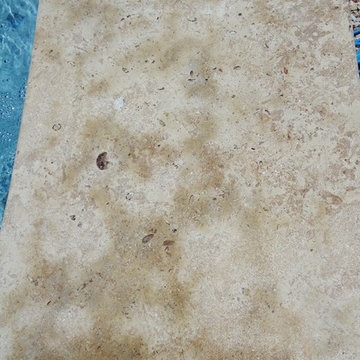
Make any custom pool accessible by adding beach entry to your pool and patio decks. Contact Richard's Total Backyard Solutions to build your backyard oasis today!




 Kreative Resources

Wet room - large shabby-chic style master white tile and porcelain tile porcelain tile, white floor and double-sink wet room idea in Orlando with shaker cabinets, gray cabinets, a two-piece toilet, gray walls, an undermount sink, quartzite countertops, a hinged shower door, white countertops and a built-in vanity
32