
Search results for "Physique composition" in Home Design Ideas
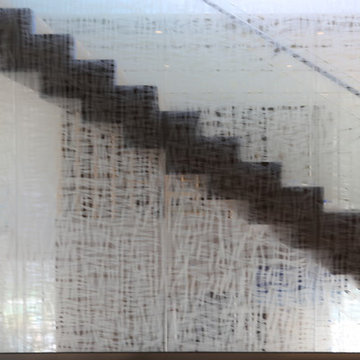


 York Painting Group
Inspiration for a mid-sized modern porcelain tile and white floor hallway remodel with white walls

Find the right local pro for your project

 Haven Design Build
Opened up wall between kitchen and dining area, new cabinets with LED lighting, quartz countertop and backsplash, brushed nickel faucet and cabinet hardware, stainless undermount sink, custom sliding barn door, retractable mixer stand



 User
Design Compendium
Living room - large craftsman formal and open concept medium tone wood floor living room idea in New York with white walls, no fireplace and no tv
Living room - large craftsman formal and open concept medium tone wood floor living room idea in New York with white walls, no fireplace and no tv









 Patricia O'Shaughnessy Design
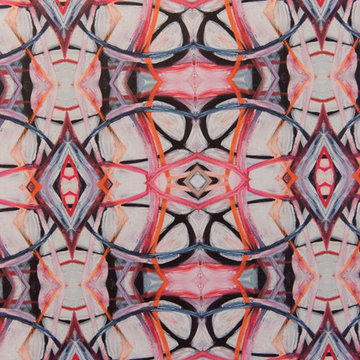
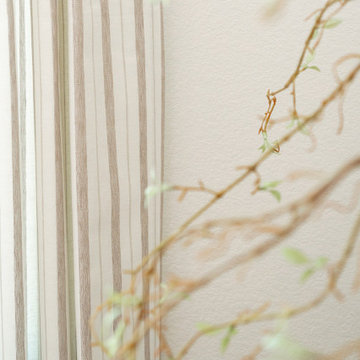
Cypress Trees were the inspiration, a nod to California!
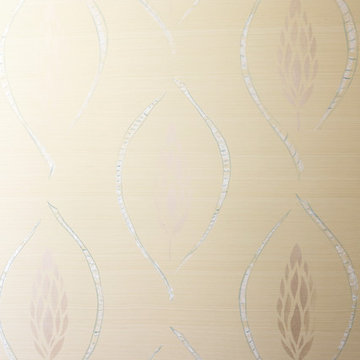
Metallic paint shines and recedes as the light hits it.
Art Direction, Patti O, Decorative Painting, Susan English, English & Harms

 Wet Paint Productions
Studio 7/elevenths
Inspiration for a huge mediterranean travertine floor home bar remodel in Phoenix with onyx countertops
Inspiration for a huge mediterranean travertine floor home bar remodel in Phoenix with onyx countertops


 Custom Surface Solutions
 (www.css-tile.com) - Owner Craig Thompson (512) 430-1215. This project shows a complete remodel with before and after pictures including tub-to-shower conversion using 12" x 24" Porcelain wall tile, linear mosaic accent tile, shower niche, Alaska White granite shelf and step, pebble shower floor tile, and Delta Multi-Setting H2Okinetic In2ition Showerhead and Hand Shower. Bathroom floor tile is same as 12" x 24" Porcelain wall tile with tile floor based capped with Schluter Systems Jolly profile edge. Custom Factory Builder Store vanity with Alaska White granite counter top and Delta Windemere wide spread faucet.


 Sarah Lawson Design
Vertical wood planks extend from wall to ceiling and continue seamlessly across surfaces, concealing dual closet doors behind the architectural bed surround.
Each plank was carefully aligned to maintain visual continuity across planes. A precise shadow reveal creates a clean transition from wood to adjacent sheetrock surfaces, allowing the material change to feel intentional and refined.
The closet doors are fully integrated and visually flush, maintaining the integrity of the wood envelope while preserving full functionality.
This level of detailing transforms what could be standard storage into a cohesive architectural feature within the primary suite.
57