
Search results for "Physique composition" in Home Design Ideas
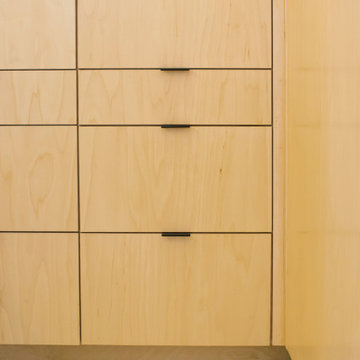

 Cedar Forest Cabinetry & Millwork
Scott Horvath
Home design - transitional home design idea in DC Metro
Home design - transitional home design idea in DC Metro

Find the right local pro for your project




 Century Stair Company
This graceful curved staircase follows the elegant arc of the entry foyer wall, creating a seamless and sophisticated transition from the lower to upper levels. Rich dark-stained treads and risers provide a warm, luxurious foundation beneath an intricately patterned wrought iron railing, full of ornate swirls and curls that define the French Provincial aesthetic. Balcony railing continues the intricate ironwork pattern across the second level, maintaining visual continuity throughout the home's grand entrance. Every refined detail, from the metal handrail's graceful final curve to the flared starting step, speaks to the craftsmanship woven throughout this design.
1976-2026 © Century Stair Company






 Opusconcrete
Handmade free standing concrete pedestal sink available at opusconcrete.
Example of a minimalist bathroom design in Orange County
Example of a minimalist bathroom design in Orange County

 West Coast Stone Care Ltd
The owner's of this project wanted to change this grout colour because it didn't quite blend in with the concrete colour surrounding it.
Here is the before photo.


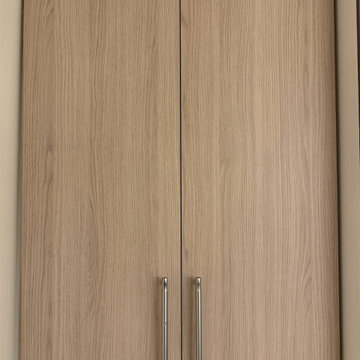
 MONO CLOSETS
Custom wall-mounted cabinet in a light wood-look finish with two tall doors, long stainless bar pulls and shelves inside. Closed storage without using any floor space, sized to its wall and installed by MONO CLOSETS in Los Angeles.

 BMB Designs LLC
Sherwin Williams paint selections finalized for custom paint/highlights on cabinetry ...
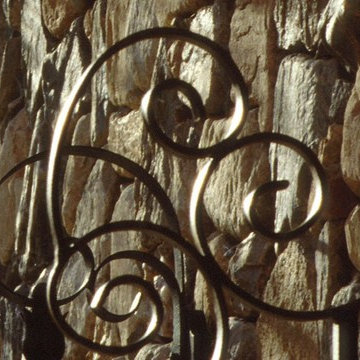
 Fisher Custom Homes
Sophisticated ironwork strategically placed among the stone exterior of this luxury custom home in North Scottsdale adds to the authentic Southwestern design.
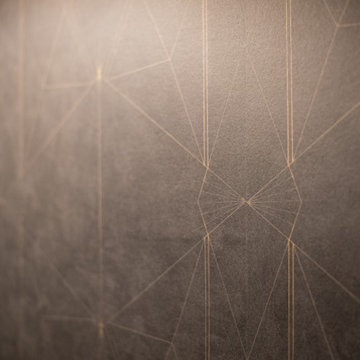




 IG Fine Art
Sizes:
55.12 in (140 cm) x 44.10 (112 cm)
62.99 in (160 cm) x 50.39 in (128 cm)
73.62 in (187 cm) x "59.05 (150 cm)
Living room - contemporary living room idea
Living room - contemporary living room idea
59