
Search results for "Piano" in Home Design Ideas

 Randal G. Winter Construction Inc.
Mel Carll
Inspiration for a mid-sized transitional medium tone wood floor and beige floor foyer remodel in Los Angeles with white walls and a white front door
Inspiration for a mid-sized transitional medium tone wood floor and beige floor foyer remodel in Los Angeles with white walls and a white front door

 BEHR®
Wall Color: Naturalism MQ6-19
Ceiling Color: Ultra Pure White PPU18-06
Trendy family room photo in Orange County
Trendy family room photo in Orange County

 Alex Glegg Design
Builder: Gordon Hockin Construction
Framing: Bosma Construction
Landscape: John Minty Design
Photo: Philip Jarmain
Inspiration for a small eclectic sunroom remodel in Vancouver
Inspiration for a small eclectic sunroom remodel in Vancouver
Find the right local pro for your project


 Patrick Ahearn Architect
Greg Premru
Inspiration for a large coastal backyard deck remodel in Boston with decking and no cover
Inspiration for a large coastal backyard deck remodel in Boston with decking and no cover

 Belltown Design LLC
This is the nook we designed to fit Tim's 1902, upright Chickering piano. Two Streamline style wall sconces flank either side, and ceiling track lighting makes this a fine space for house concerts and recording. Belltown Condo Remodel, Seattle, WA. Belltown Design. Photography by Paula McHugh


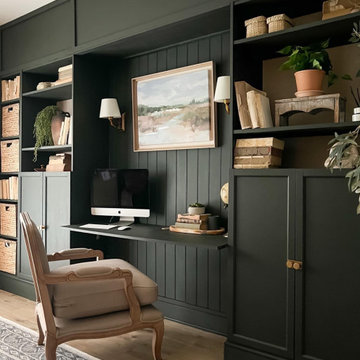
 Urban Luxe Design + Property Group
We are obsessed with the Benjamin Moore 2023 Color of the Year - Waller Green CW-510. Smokey and rich...perfect for the emerging dark and moody aesthetic we are seeing more and more throughout DC!

 KGA Studio Architects, PC
Inspiration for a transitional open concept medium tone wood floor family room remodel in Denver

 iLinkLighting
The invisibly held sheet music light.
Example of a mid-sized classic open concept dark wood floor living room design in Chicago with a music area, beige walls, a standard fireplace, a stone fireplace and no tv
Example of a mid-sized classic open concept dark wood floor living room design in Chicago with a music area, beige walls, a standard fireplace, a stone fireplace and no tv

 Sarah Greenman
Photo: Sarah Greenman © 2013 Houzz
Inspiration for a timeless living room remodel in Austin
Inspiration for a timeless living room remodel in Austin

 Raykon Construction
Living room - transitional medium tone wood floor and brown floor living room idea in Salt Lake City with beige walls and a standard fireplace

 Suk Design Group LLP
Photographer: Evan Joseph
Broker: Raphael Deniro, Douglas Elliman
Design: Bryan Eure
Kitchen - mid-sized contemporary l-shaped light wood floor and beige floor kitchen idea in New York with dark wood cabinets, paneled appliances, an island, flat-panel cabinets, gray backsplash, stone slab backsplash and gray countertops
Kitchen - mid-sized contemporary l-shaped light wood floor and beige floor kitchen idea in New York with dark wood cabinets, paneled appliances, an island, flat-panel cabinets, gray backsplash, stone slab backsplash and gray countertops

 Jennifer Robin Interiors
Paul Dyer Photography
Family room library - transitional light wood floor family room library idea in San Francisco with brown walls
Family room library - transitional light wood floor family room library idea in San Francisco with brown walls

 North Fork Builders of Montana, Inc.
Locati Architects, LongViews Studio
Inspiration for a small country open concept light wood floor family room remodel with gray walls, a wood stove, a concrete fireplace and no tv
Inspiration for a small country open concept light wood floor family room remodel with gray walls, a wood stove, a concrete fireplace and no tv

 Eurodale Developments Inc
Inspiration for a small transitional look-out dark wood floor basement remodel in Toronto with gray walls and no fireplace

 Shades by Design
Sheer ripple fold curtains installation in NYC. Construction project done by http://www.wellbuiltco.com/

 Signature Floors, Inc.
Large trendy underground medium tone wood floor basement photo in Salt Lake City with gray walls and no fireplace


 La-Z-Boy Home Furnishings & Décor of Arizona
Living room - small contemporary open concept porcelain tile and gray floor living room idea in Phoenix with a music area, gray walls, no fireplace and no tv
191