
Search results for "Piano" in Home Design Ideas

 Samaya's Eco Flooring
Inspiration for a modern dark wood floor dining room remodel in San Francisco with no fireplace

 TRUADDITIONS
High volume ceiling converted to new bonus room. Chris Doering at TRUADDITIONS.
Example of a classic living room design in Orange County
Example of a classic living room design in Orange County

 Tilemaster
Maxxi Five porcelain 2"x24" + 4"x24" + 6"x24" by Unicom Starker
Minimalist staircase photo in Toronto
Minimalist staircase photo in Toronto
Find the right local pro for your project

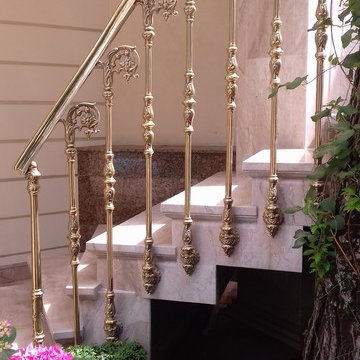
 Venetian Stairs
This customer was having hardwood flooring installed so we removed the existing handrails and newels and then let the hardwood floor company install there flooring. We then returned to reinstall the Newel posts and railing with our PC18/1, PC18/2, and the PC33/2 Scroll all in our Old world Copper. Additionally we sanded and refinished the newel posts and railing to match the new hardwood flooring.
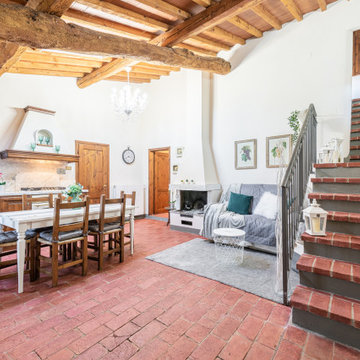
 Suman Homestaging & Interior Restyling
Restyling cucina/salotto di una casa in campagna
Example of a mountain style terra-cotta tile, orange floor and exposed beam eat-in kitchen design in Florence with a farmhouse sink, medium tone wood cabinets, marble countertops, gray backsplash, marble backsplash and gray countertops
Example of a mountain style terra-cotta tile, orange floor and exposed beam eat-in kitchen design in Florence with a farmhouse sink, medium tone wood cabinets, marble countertops, gray backsplash, marble backsplash and gray countertops





 Durabuilt Windows & Doors Inc.
44 Aspen Ridge Heights is a grand estate home in the neighbourhood of Aspen Ridge in Calgary, Alberta. The home features many beautiful custom finishes like stone, hardwood, and windows from Durabuilt Windows & Doors.

 Allegheny Mountain Hardwood Flooring
7" white oak live sawn -- City of Asylum in Pittsburgh, PA
Living room - large contemporary open concept light wood floor and brown floor living room idea with white walls and a standard fireplace
Living room - large contemporary open concept light wood floor and brown floor living room idea with white walls and a standard fireplace

 Richard Bubnowski Design LLC
Piano Loft / Stair
Sam Oberter Photography
Example of a large classic wooden u-shaped wood railing staircase design in New York with painted risers
Example of a large classic wooden u-shaped wood railing staircase design in New York with painted risers
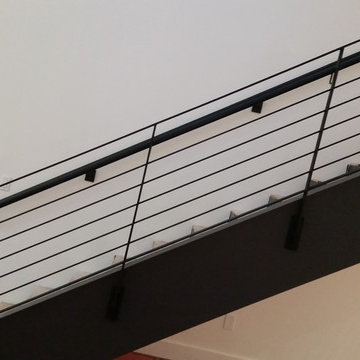


 Finesse Design Studio, LLC.
This renovation started with custom painting the decorative moulding with an antique gold metallic paint. Adding hand knotted wool area rugs along with silk window treatments, European tapestries, custom decorative pillows, lamps, a large mirror and accents to complete this very traditional European influenced parlor room in a Tudor style home near the University of Arizona.


 Jenni Leasia Interior Design
The dark wood floors of the kitchen are balanced with white inset shaker cabinets with a light brown polished countertop. The wall cabinets feature glass doors and are topped with tall crown molding. Brass hardware has been used for all the cabinets. For the backsplash, we have used a soft beige. The countertop features a double bowl undermount sink with a gooseneck faucet. The windows feature roman shades in a floral print. A white BlueStar range is topped with a custom hood.
Project by Portland interior design studio Jenni Leasia Interior Design. Also serving Lake Oswego, West Linn, Vancouver, Sherwood, Camas, Oregon City, Beaverton, and the whole of Greater Portland.
For more about Jenni Leasia Interior Design, click here: https://www.jennileasiadesign.com/
To learn more about this project, click here:
https://www.jennileasiadesign.com/montgomery


 ARCHI-TEXTUAL, PLLC
Photo by Michael K. Wilkinson, Photographs, mkw1.com
Minimalist staircase photo in DC Metro
Minimalist staircase photo in DC Metro
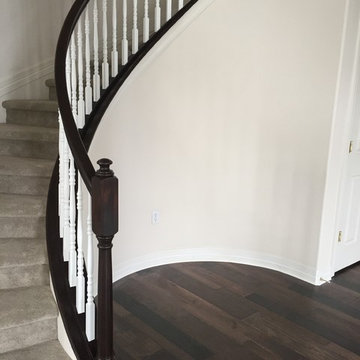


 McC | Architecture pllc
Cabinet hardware detail
Susan FIsher Photography
Black Diamond Contracting Corp.
Renee Byers, Landscape Architect, P.C.
Dale Blumberg Interiors
Inspiration for a large transitional l-shaped limestone floor enclosed kitchen remodel in New York with an integrated sink, flat-panel cabinets, dark wood cabinets, gray backsplash, stone tile backsplash, paneled appliances and an island
Inspiration for a large transitional l-shaped limestone floor enclosed kitchen remodel in New York with an integrated sink, flat-panel cabinets, dark wood cabinets, gray backsplash, stone tile backsplash, paneled appliances and an island

 DHD Architecture and Interior Design
DHD Crosby Street Loft in SOHO, NYC
The Crosby Street Loft building is located on a cobblestone block in the Soho Cast Iron Historic District. Built in 1882, it was formerly a department store, and converted in 2001 to a 10-unit loft condominium. Our renovation of a second floor loft retains and celebrates many of the original details, including generous, open spaces, 14 foot plus ceiling heights, Corinthian-style columns, and a continuous 120 foot exposed brick wall with integrated archways. The design was a collaborative process, integrating elements discovered on the client’s world travels. Design features include a 12 foot tall glass lounge, two fireplaces, Control4 smart home system, a stone, cold-rolled steel and custom walnut cabinet kitchen and living room, and a luxurious master suite reminiscent of a 5-star hotel.
http://www.dhd.nyc
Architect: David Howell, R.A.
Project Manager: Jill Diamant
Interior Design: Melissa Pinto
MEP Engineer: TSF Engineering, PC
Structural Engineer: Gilsanz, Murray, Steficek LLP
A/V Consultant: Smart Spaces
Lighting Designer: Alina Ainza
General Contractor: Interior Alterations, Inc
Photo by Andrea Brizzi

 “Expressions” by Jan Guigue
This cornice is covered in raw silk with black beaded fringe. it is the same color as the walls, which blend with the top down bottom up honeycomb shades. The ceiling is a lighter shade of the cornice and decorated with a wallpaper border, pulling the room together and giving interest and depth to the ceiling.
Photo by j guigue
246