
Search results for "Piano" in Home Design Ideas

 Urban Purpose Design
Elegant galley dark wood floor enclosed kitchen photo in Atlanta with a farmhouse sink, shaker cabinets, blue cabinets, white backsplash, subway tile backsplash, stainless steel appliances and no island


 Jan Hiltz Interiors LLC
Mid-sized transitional formal and enclosed dark wood floor and brown floor living room photo in New York with gray walls, a standard fireplace, a stone fireplace and a wall-mounted tv
Find the right local pro for your project

 Stone Creek Builders
Example of a transitional light wood floor foyer design in New York with blue walls

 Janiczek Homes
Jason Sandy, Angle Eye Photography
Inspiration for a cottage master medium tone wood floor and brown floor bedroom remodel in Philadelphia with gray walls
Inspiration for a cottage master medium tone wood floor and brown floor bedroom remodel in Philadelphia with gray walls

 Meregalli Merlo Architetti Associati
Maurizio Montagna
Drop-in bathtub - contemporary light wood floor drop-in bathtub idea in Milan with a wall-mount toilet, white walls and an integrated sink
Drop-in bathtub - contemporary light wood floor drop-in bathtub idea in Milan with a wall-mount toilet, white walls and an integrated sink





 Chairma Design Group
Family room - rustic enclosed family room idea in Houston with a music area and beige walls

 M the Builders
Mid-sized elegant loft-style medium tone wood floor family room photo in Dallas with a music area, beige walls, no fireplace and a corner tv

 Guy Ayers, Architect
Reverse Shed Eichler
This project is part tear-down, part remodel. The original L-shaped plan allowed the living/ dining/ kitchen wing to be completely re-built while retaining the shell of the bedroom wing virtually intact. The rebuilt entertainment wing was enlarged 50% and covered with a low-slope reverse-shed roof sloping from eleven to thirteen feet. The shed roof floats on a continuous glass clerestory with eight foot transom. Cantilevered steel frames support wood roof beams with eaves of up to ten feet. An interior glass clerestory separates the kitchen and livingroom for sound control. A wall-to-wall skylight illuminates the north wall of the kitchen/family room. New additions at the back of the house add several “sliding” wall planes, where interior walls continue past full-height windows to the exterior, complimenting the typical Eichler indoor-outdoor ceiling and floor planes. The existing bedroom wing has been re-configured on the interior, changing three small bedrooms into two larger ones, and adding a guest suite in part of the original garage. A previous den addition provided the perfect spot for a large master ensuite bath and walk-in closet. Natural materials predominate, with fir ceilings, limestone veneer fireplace walls, anigre veneer cabinets, fir sliding windows and interior doors, bamboo floors, and concrete patios and walks. Landscape design by Bernard Trainor: www.bernardtrainor.com (see “Concrete Jungle” in April 2014 edition of Dwell magazine). Microsoft Media Center installation of the Year, 2008: www.cybermanor.com/ultimate_install.html (automated shades, radiant heating system, and lights, as well as security & sound).

 Kathy Marshall Design
Michael J Lee Photography
Eat-in kitchen - mid-sized traditional medium tone wood floor and brown floor eat-in kitchen idea in Boston with an undermount sink, beaded inset cabinets, blue cabinets, marble countertops, gray backsplash, stone tile backsplash, paneled appliances and an island
Eat-in kitchen - mid-sized traditional medium tone wood floor and brown floor eat-in kitchen idea in Boston with an undermount sink, beaded inset cabinets, blue cabinets, marble countertops, gray backsplash, stone tile backsplash, paneled appliances and an island

 Shain Development Inc
Tuscan dark wood floor and black floor living room photo in Los Angeles with a music area, white walls and a standard fireplace

 Moontower
Mid-sized arts and crafts wooden straight wood railing staircase photo in Austin with wooden risers

 Wynand Rutten Design
Claude-Simon Langlois
Example of a mid-sized trendy open concept porcelain tile and white floor family room design in Montreal with a music area, white walls, no fireplace and no tv
Example of a mid-sized trendy open concept porcelain tile and white floor family room design in Montreal with a music area, white walls, no fireplace and no tv

 BOEHM GRAHAM INTERIOR DESIGN
Shelly Harrison
Inspiration for a transitional medium tone wood floor and brown floor living room remodel in Boston with gray walls, a standard fireplace and a stone fireplace
Inspiration for a transitional medium tone wood floor and brown floor living room remodel in Boston with gray walls, a standard fireplace and a stone fireplace
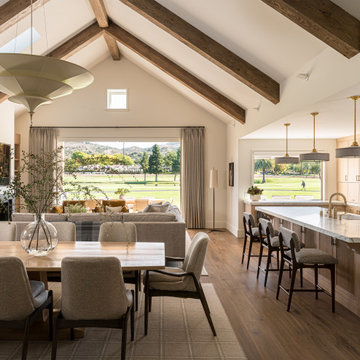


Family room - large eclectic open concept ceramic tile family room idea in Sacramento with white walls

 ROY DAVID ARCHITECTURE
Matteo Canestraro
Example of a large tuscan brick floor great room design in Tel Aviv with white walls
Example of a large tuscan brick floor great room design in Tel Aviv with white walls

 Collaborative Designworks
The project is a single-family home designed to amplify the awareness of nature through the manipulation of key viewpoints.
Photo credit: Ben Hill
Trendy galley eat-in kitchen photo in Houston with flat-panel cabinets, red cabinets, stainless steel appliances and white backsplash
Trendy galley eat-in kitchen photo in Houston with flat-panel cabinets, red cabinets, stainless steel appliances and white backsplash

 Design Inspirations Inc.
One of our clients is a music teacher and singer. Adding a grand piano and echo-ing the blacks and golds in furniture and lighting ties the elegance throughout the front of the home. Music themed art and soft geometric shapes along with subtle colour tones keeps the space formal but welcoming.
85