
Search results for "Pick provided" in Home Design Ideas
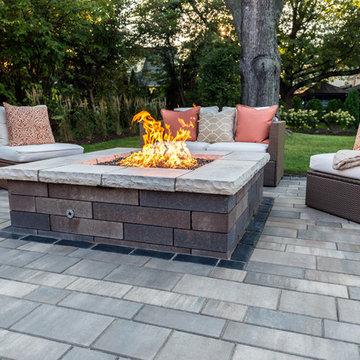
 Premier Outdoor Environments, Inc.
This client contacted us wanting a new walkway, patio and landscape. They originally had nothing besides a boring concrete walkway that wasn't functional. We designed a new walkway that created access from the garage and the lower part of the driveway for guests and visitors. The walkway was also broken up to provide some separation and detail. We also created a comfy and private courtyard and sitting area. In the back we created a simple, compact and functional outdoor living space. The grill is within close proximity to the kitchen and allows for some seating on the back side to converse with the person that is cooking. Off to the side of the grill is ample space for the dining table. The lounge and fire feature is separated with steppers to separate the two spaces to create more of a room feeling. All is softened with carefully picked plant material to provide color and privacy. The landscape lighting completes this project.
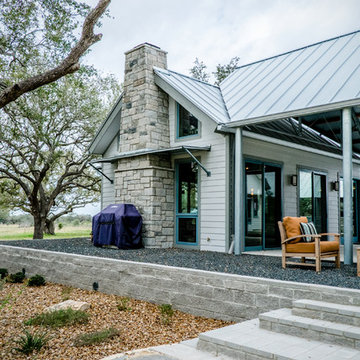
 Black + Vernooy Architects
This South Texas ranch home utilizes the flexibility of separate building volumes and a vast, open site to create the ideal country retreat. The arrangement of the three simple volumes recalls and reinterprets the historic building forms of the Texas plains, while meeting the clients’ programmatic requests for highly efficient spaces, both public and private. The dogrun pavilion, which connects the Great Room and Master Suite beneath a delicate steel-truss roof, provides the perfect place to gather in the shade, entertain guests, and pick up the comfortable southeast breezes. With this sensitive approach, the result is not just a collection of structures, but an integrated dwelling awaiting a comfortable Texas lifestyle.
Photography By: David Bowers, Constructed By: Mangum Builders
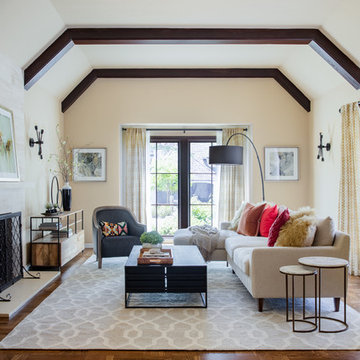
 Palmetto Design Studio
Inspiration for a transitional formal and open concept dark wood floor and brown floor living room remodel in San Francisco with beige walls and a standard fireplace
Find the right local pro for your project
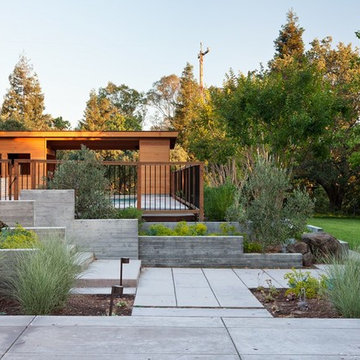
 studio M MERGE
Mariko Reed
This is an example of a large mid-century modern full sun backyard concrete paver garden path in San Francisco.
This is an example of a large mid-century modern full sun backyard concrete paver garden path in San Francisco.
 Reico Kitchen & Bath
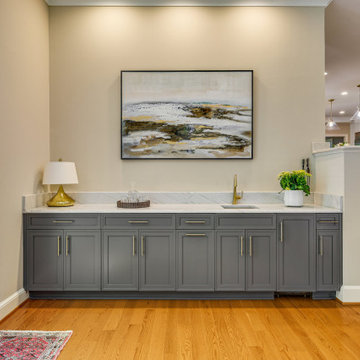
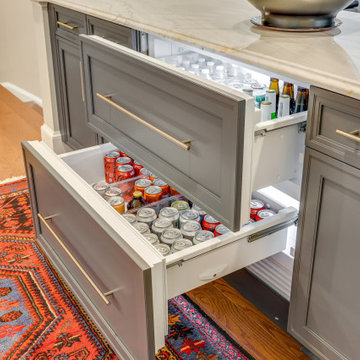
Daniel Altmann of Reico Kitchen and Bath in Bethesda, MD designed a transitional inspired kitchen featuring Ultracraft cabinetry.
The cabinets are in the Layfette door style in Maple with an Artic White finish for the perimeter, complemented with an island, peninsula and wet bar in a Pepper finish.
The clients shared their satisfaction with the remodel: “Picking the cabinets and the color was challenging. Daniel at Reico spent a lot of time helping us narrow our choices and provided valuable insight through pictures of other remodels. Him coming out to our house to measure provided peace of mind that we were selecting the right size and type of cabinets to make our project a success.”
The clients added, “We particularly enjoy our new island and the additional cabinet space it provides. We now spend much more time in our kitchen and family room and love entertaining our family and friends. We really like the custom phone charging drawer and mixer stand cabinet.”
Photos courtesy of BTW Images.
 Black + Vernooy Architects
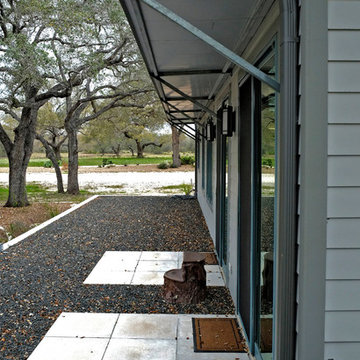
This South Texas ranch home utilizes the flexibility of separate building volumes and a vast, open site to create the ideal country retreat. The arrangement of the three simple volumes recalls and reinterprets the historic building forms of the Texas plains, while meeting the clients’ programmatic requests for highly efficient spaces, both public and private. The dogrun pavilion, which connects the Great Room and Master Suite beneath a delicate steel-truss roof, provides the perfect place to gather in the shade, entertain guests, and pick up the comfortable southeast breezes. With this sensitive approach, the result is not just a collection of structures, but an integrated dwelling awaiting a comfortable Texas lifestyle.
Photography By: David Bowers, Constructed By: Mangum Builders
 Bay Area Kitchens

This mixer base provides sturdy support and easy storage of this heavy-duty mixer,along with storage for accessories on the roll-out shelf below.
Example of a mid-sized transitional l-shaped porcelain tile and beige floor open concept kitchen design in Houston with a single-bowl sink, shaker cabinets, dark wood cabinets, granite countertops, beige backsplash, stone tile backsplash, stainless steel appliances and an island
Example of a mid-sized transitional l-shaped porcelain tile and beige floor open concept kitchen design in Houston with a single-bowl sink, shaker cabinets, dark wood cabinets, granite countertops, beige backsplash, stone tile backsplash, stainless steel appliances and an island

Sponsored
Columbus, OH
Free consultation for landscape design!

Peabody Landscape Group
Franklin County's Reliable Landscape Design & Contracting
 Reico Kitchen & Bath
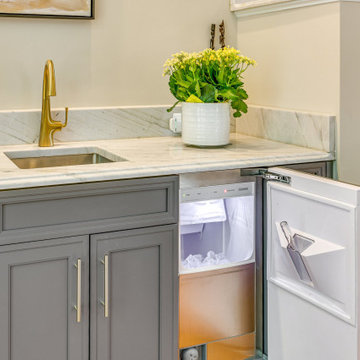
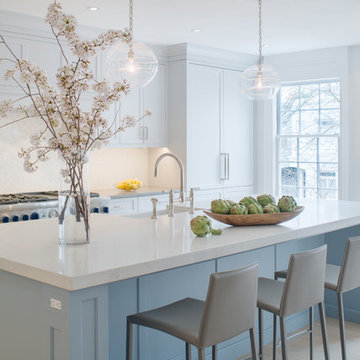
Daniel Altmann of Reico Kitchen and Bath in Bethesda, MD designed a transitional inspired kitchen featuring Ultracraft cabinetry.
The cabinets are in the Layfette door style in Maple with an Artic White finish for the perimeter, complemented with an island, peninsula and wet bar in a Pepper finish.
The clients shared their satisfaction with the remodel: “Picking the cabinets and the color was challenging. Daniel at Reico spent a lot of time helping us narrow our choices and provided valuable insight through pictures of other remodels. Him coming out to our house to measure provided peace of mind that we were selecting the right size and type of cabinets to make our project a success.”
The clients added, “We particularly enjoy our new island and the additional cabinet space it provides. We now spend much more time in our kitchen and family room and love entertaining our family and friends. We really like the custom phone charging drawer and mixer stand cabinet.”
Photos courtesy of BTW Images.
 Reico Kitchen & Bath
Daniel Altmann of Reico Kitchen and Bath in Bethesda, MD designed a transitional inspired kitchen featuring Ultracraft cabinetry.
The cabinets are in the Layfette door style in Maple with an Artic White finish for the perimeter, complemented with an island, peninsula and wet bar in a Pepper finish.
The clients shared their satisfaction with the remodel: “Picking the cabinets and the color was challenging. Daniel at Reico spent a lot of time helping us narrow our choices and provided valuable insight through pictures of other remodels. Him coming out to our house to measure provided peace of mind that we were selecting the right size and type of cabinets to make our project a success.”
The clients added, “We particularly enjoy our new island and the additional cabinet space it provides. We now spend much more time in our kitchen and family room and love entertaining our family and friends. We really like the custom phone charging drawer and mixer stand cabinet.”
Photos courtesy of BTW Images.
 Premier Outdoor Environments, Inc.
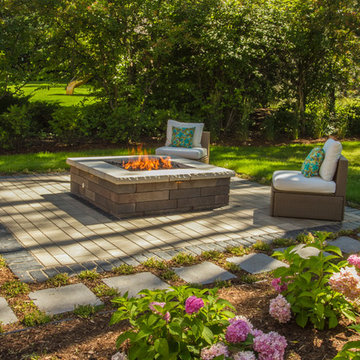
This client contacted us wanting a new walkway, patio and landscape. They originally had nothing besides a boring concrete walkway that wasn't functional. We designed a new walkway that created access from the garage and the lower part of the driveway for guests and visitors. The walkway was also broken up to provide some separation and detail. We also created a comfy and private courtyard and sitting area. In the back we created a simple, compact and functional outdoor living space. The grill is within close proximity to the kitchen and allows for some seating on the back side to converse with the person that is cooking. Off to the side of the grill is ample space for the dining table. The lounge and fire feature is separated with steppers to separate the two spaces to create more of a room feeling. All is softened with carefully picked plant material to provide color and privacy. The landscape lighting completes this project.
 TimberTown
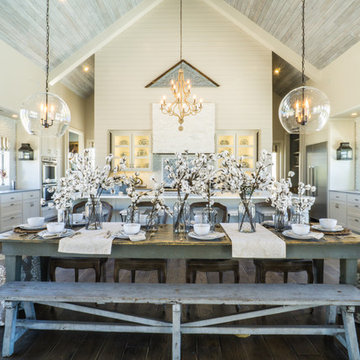
The Vineyard Farmhouse in the Peninsula at Rough Hollow. This 2017 Greater Austin Parade Home was designed and built by Jenkins Custom Homes. Cedar Siding and the Pine for the soffits and ceilings was provided by TimberTown.
 Premier Outdoor Environments, Inc.
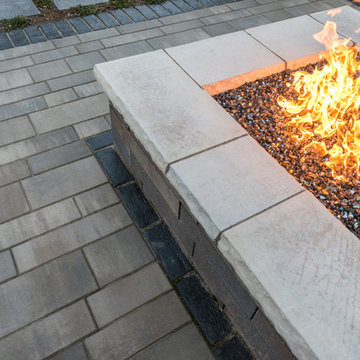
This client contacted us wanting a new walkway, patio and landscape. They originally had nothing besides a boring concrete walkway that wasn't functional. We designed a new walkway that created access from the garage and the lower part of the driveway for guests and visitors. The walkway was also broken up to provide some separation and detail. We also created a comfy and private courtyard and sitting area. In the back we created a simple, compact and functional outdoor living space. The grill is within close proximity to the kitchen and allows for some seating on the back side to converse with the person that is cooking. Off to the side of the grill is ample space for the dining table. The lounge and fire feature is separated with steppers to separate the two spaces to create more of a room feeling. All is softened with carefully picked plant material to provide color and privacy. The landscape lighting completes this project.
 Black + Vernooy Architects
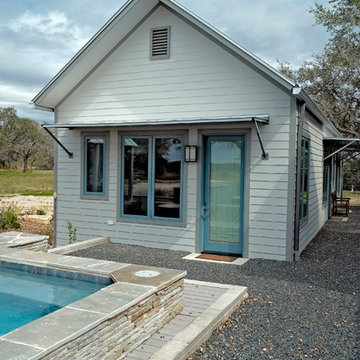
This South Texas ranch home utilizes the flexibility of separate building volumes and a vast, open site to create the ideal country retreat. The arrangement of the three simple volumes recalls and reinterprets the historic building forms of the Texas plains, while meeting the clients’ programmatic requests for highly efficient spaces, both public and private. The dogrun pavilion, which connects the Great Room and Master Suite beneath a delicate steel-truss roof, provides the perfect place to gather in the shade, entertain guests, and pick up the comfortable southeast breezes. With this sensitive approach, the result is not just a collection of structures, but an integrated dwelling awaiting a comfortable Texas lifestyle.
Photography By: David Bowers, Constructed By: Mangum Builders

Sponsored
Delaware, OH

Buckeye Basements, Inc.
Central Ohio's Basement Finishing ExpertsBest Of Houzz '13-'21
 PHASE2 BUILDERS INC.
Christopher Stark

Inspiration for a large contemporary galley light wood floor and beige floor enclosed kitchen remodel in San Francisco with an undermount sink, flat-panel cabinets, light wood cabinets, quartzite countertops, beige backsplash, porcelain backsplash, paneled appliances and an island
Inspiration for a large contemporary galley light wood floor and beige floor enclosed kitchen remodel in San Francisco with an undermount sink, flat-panel cabinets, light wood cabinets, quartzite countertops, beige backsplash, porcelain backsplash, paneled appliances and an island

 Premier Outdoor Environments, Inc.
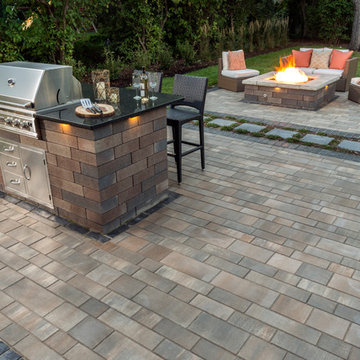
This client contacted us wanting a new walkway, patio and landscape. They originally had nothing besides a boring concrete walkway that wasn't functional. We designed a new walkway that created access from the garage and the lower part of the driveway for guests and visitors. The walkway was also broken up to provide some separation and detail. We also created a comfy and private courtyard and sitting area. In the back we created a simple, compact and functional outdoor living space. The grill is within close proximity to the kitchen and allows for some seating on the back side to converse with the person that is cooking. Off to the side of the grill is ample space for the dining table. The lounge and fire feature is separated with steppers to separate the two spaces to create more of a room feeling. All is softened with carefully picked plant material to provide color and privacy. The landscape lighting completes this project.
 Premier Outdoor Environments, Inc.
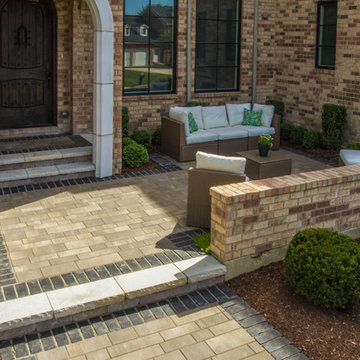
This client contacted us wanting a new walkway, patio and landscape. They originally had nothing besides a boring concrete walkway that wasn't functional. We designed a new walkway that created access from the garage and the lower part of the driveway for guests and visitors. The walkway was also broken up to provide some separation and detail. We also created a comfy and private courtyard and sitting area. In the back we created a simple, compact and functional outdoor living space. The grill is within close proximity to the kitchen and allows for some seating on the back side to converse with the person that is cooking. Off to the side of the grill is ample space for the dining table. The lounge and fire feature is separated with steppers to separate the two spaces to create more of a room feeling. All is softened with carefully picked plant material to provide color and privacy. The landscape lighting completes this project.

Sponsored
Columbus, OH

Hope Restoration & General Contracting
Columbus Design-Build, Kitchen & Bath Remodeling, Historic Renovations
 Reico Kitchen & Bath
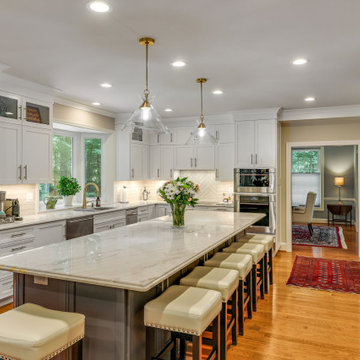
Daniel Altmann of Reico Kitchen and Bath in Bethesda, MD designed a transitional inspired kitchen featuring Ultracraft cabinetry.
The cabinets are in the Layfette door style in Maple with an Artic White finish for the perimeter, complemented with an island, peninsula and wet bar in a Pepper finish.
The clients shared their satisfaction with the remodel: “Picking the cabinets and the color was challenging. Daniel at Reico spent a lot of time helping us narrow our choices and provided valuable insight through pictures of other remodels. Him coming out to our house to measure provided peace of mind that we were selecting the right size and type of cabinets to make our project a success.”
The clients added, “We particularly enjoy our new island and the additional cabinet space it provides. We now spend much more time in our kitchen and family room and love entertaining our family and friends. We really like the custom phone charging drawer and mixer stand cabinet.”
Photos courtesy of BTW Images.
 Reico Kitchen & Bath
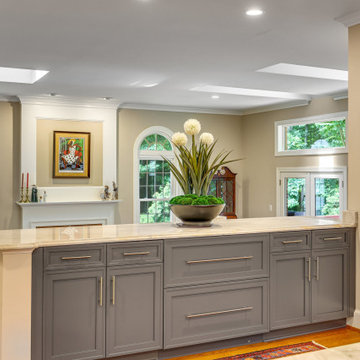
Daniel Altmann of Reico Kitchen and Bath in Bethesda, MD designed a transitional inspired kitchen featuring Ultracraft cabinetry.
The cabinets are in the Layfette door style in Maple with an Artic White finish for the perimeter, complemented with an island, peninsula and wet bar in a Pepper finish.
The clients shared their satisfaction with the remodel: “Picking the cabinets and the color was challenging. Daniel at Reico spent a lot of time helping us narrow our choices and provided valuable insight through pictures of other remodels. Him coming out to our house to measure provided peace of mind that we were selecting the right size and type of cabinets to make our project a success.”
The clients added, “We particularly enjoy our new island and the additional cabinet space it provides. We now spend much more time in our kitchen and family room and love entertaining our family and friends. We really like the custom phone charging drawer and mixer stand cabinet.”
Photos courtesy of BTW Images.
 Reico Kitchen & Bath
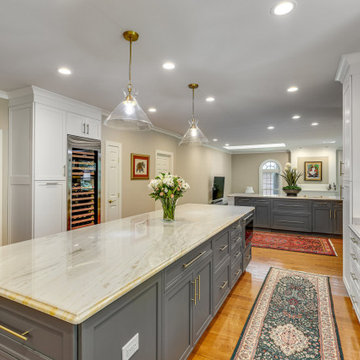
Daniel Altmann of Reico Kitchen and Bath in Bethesda, MD designed a transitional inspired kitchen featuring Ultracraft cabinetry.
The cabinets are in the Layfette door style in Maple with an Artic White finish for the perimeter, complemented with an island, peninsula and wet bar in a Pepper finish.
The clients shared their satisfaction with the remodel: “Picking the cabinets and the color was challenging. Daniel at Reico spent a lot of time helping us narrow our choices and provided valuable insight through pictures of other remodels. Him coming out to our house to measure provided peace of mind that we were selecting the right size and type of cabinets to make our project a success.”
The clients added, “We particularly enjoy our new island and the additional cabinet space it provides. We now spend much more time in our kitchen and family room and love entertaining our family and friends. We really like the custom phone charging drawer and mixer stand cabinet.”
Photos courtesy of BTW Images.
38