
Search results for "Pick provided" in Home Design Ideas
 Artisan Builders LLC

Inspiration for a large rustic brown one-story mixed siding gable roof remodel in Denver with a metal roof

 Jennifer Gilmer Kitchen & Bath
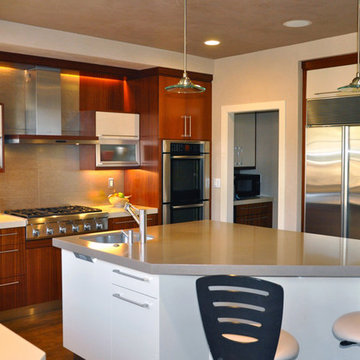

Washington DC - Sleek Modern Home - Kitchen Design by #JenniferGilmer and #Meghan4JenniferGilmer in Washington, D.C Photography by Keith Miller Keiana Photography http://www.gilmerkitchens.com/portfolio-2/#
Find the right local pro for your project
 Jodi Gillespie Interior Design
Photographer: Spacecrafting
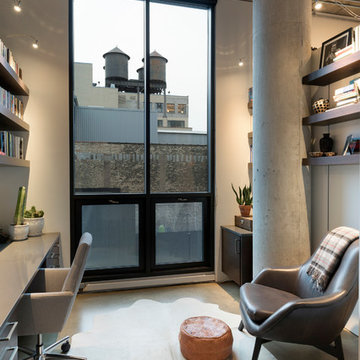
Inspiration for an industrial concrete floor and gray floor home office remodel in Minneapolis with white walls
Inspiration for an industrial concrete floor and gray floor home office remodel in Minneapolis with white walls
 Braen Supply
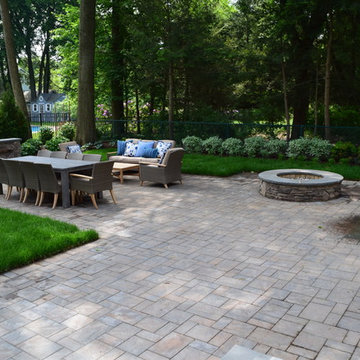
Arapahoe Landscape Contractors worked to build the tranquil and cozy backyard these homeowners wanted. With the help of Braen Supply, the perfect materials were picked to help accentuate the various features of this outdoor living area.
Cultured Stone Veneer was used on the various focal points of the backyard – including the fire pit, the outdoor kitchen and the water fall, bringing them all to life. This material provided a certain richness and warmth to the landscape and was easily integrated into the property.
The soothing colors of the Cambridge pavers and the bluestone material, worked well together and helped to wrap up the entire look and feel of the landscape.
 Windhill+Co.
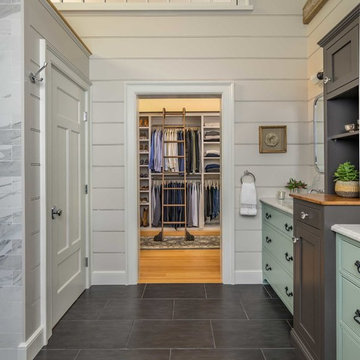
We gave this rather dated farmhouse some dramatic upgrades that brought together the feminine with the masculine, combining rustic wood with softer elements. In terms of style her tastes leaned toward traditional and elegant and his toward the rustic and outdoorsy. The result was the perfect fit for this family of 4 plus 2 dogs and their very special farmhouse in Ipswich, MA. Character details create a visual statement, showcasing the melding of both rustic and traditional elements without too much formality. The new master suite is one of the most potent examples of the blending of styles. The bath, with white carrara honed marble countertops and backsplash, beaded wainscoting, matching pale green vanities with make-up table offset by the black center cabinet expand function of the space exquisitely while the salvaged rustic beams create an eye-catching contrast that picks up on the earthy tones of the wood. The luxurious walk-in shower drenched in white carrara floor and wall tile replaced the obsolete Jacuzzi tub. Wardrobe care and organization is a joy in the massive walk-in closet complete with custom gliding library ladder to access the additional storage above. The space serves double duty as a peaceful laundry room complete with roll-out ironing center. The cozy reading nook now graces the bay-window-with-a-view and storage abounds with a surplus of built-ins including bookcases and in-home entertainment center. You can’t help but feel pampered the moment you step into this ensuite. The pantry, with its painted barn door, slate floor, custom shelving and black walnut countertop provide much needed storage designed to fit the family’s needs precisely, including a pull out bin for dog food. During this phase of the project, the powder room was relocated and treated to a reclaimed wood vanity with reclaimed white oak countertop along with custom vessel soapstone sink and wide board paneling. Design elements effectively married rustic and traditional styles and the home now has the character to match the country setting and the improved layout and storage the family so desperately needed. And did you see the barn? Photo credit: Eric Roth
 StoneUnlimited Kitchen and Bath Remodeling
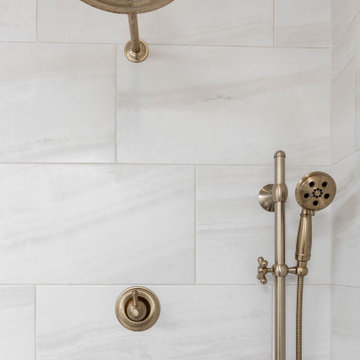
This aesthetically pleasing master bathroom is the perfect place for our clients to start and end each day. Fully customized shower fixtures and a deep soaking tub will provide the perfect solutions to destress and unwind. Our client's love for plants translates beautifully into this space with a sage green double vanity that brings life and serenity into their master bath retreat. Opting to utilize softer patterned tile throughout the space, makes it more visually expansive while gold accessories, natural wood elements, and strategically placed rugs throughout the room, make it warm and inviting.
Committing to a color scheme in a space can be overwhelming at times when considering the number of options that are available. This master bath is a perfect example of how to incorporate color into a room tastefully, while still having a cohesive design.
Items used in this space include:
Waypoint Living Spaces Cabinetry in Sage Green
Calacatta Italia Manufactured Quartz Vanity Tops
Elegant Stone Onice Bianco Tile
Natural Marble Herringbone Tile
Delta Cassidy Collection Fixtures
Want to see more samples of our work or before and after photographs of this project?
Visit the Stoneunlimited Kitchen and Bath website:
www.stoneunlimited.net
Stoneunlimited Kitchen and Bath is a full scope, full service, turnkey business. We do it all so that you don’t have to. You get to do the fun part of approving the design, picking your materials and making selections with our guidance and we take care of everything else. We provide you with 3D and 4D conceptual designs so that you can see your project come to life. Materials such as tile, fixtures, sinks, shower enclosures, flooring, cabinetry and countertops are ordered through us, inspected by us and installed by us. We are also a fabricator, so we fabricate all the countertops. We assign and manage the schedule and the workers that will be in your home taking care of the installation. We provide painting, electrical, plumbing as well as cabinetry services for your project from start to finish. So, when I say we do it, we truly do it all!

Sponsored
Columbus, OH

Snider & Metcalf Interior Design, LTD
Leading Interior Designers in Columbus, Ohio & Ponte Vedra, Florida
 Tailored Closet and Premier Garage of Central NJ
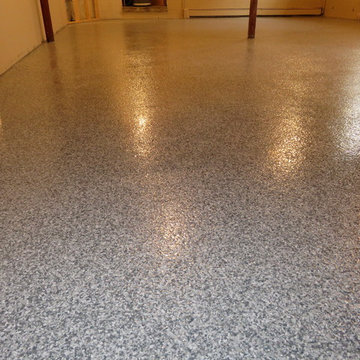
The finish you see here is an Epoxy base coat, decorative flake in our "Dusk" color, and a Polyaspartic top coat applied after the concrete had been professionally ground and repaired. Tailored Living featuring Premier Garage uses only Sika brand product, and we are the exclusive provider of Sika in the residential marketplace. Sika products go down smooth, provide a rich looking finish that stays down and looks great for years to come, and looks better than any other brand on the market. We do not thin or stretch our products, and the results speak for themselves. No more concrete dust, clean with a hose and squeegee, spilled liquids pick up easily, and your concrete surfaces become one of the most beautiful surfaces in your home. Ask us how we can create a dramatic transformation in your garage or basement.
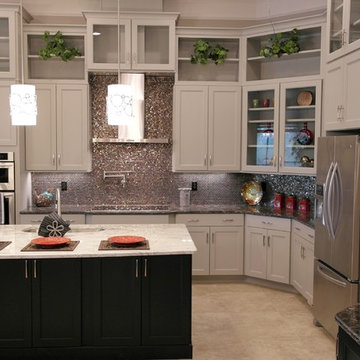
 Hyde Park Renovations
We have been lucky enough to work with some of the Tampa Bay area’s best builders. For this model home, we teamed up with Bakerfield Homes in Wesley Chapel. For this project we provided only cabinetry and cabinet hardware, which was MidContinent and Amerock respectively.

 McCabe By Design LLC
By eliminating a full height wall on either side of the original shower door, natural light now pours into the shower providing a sense of space in a relatively small shower. A thermostatic shower valve with diverter allows bathers to pick the right right shower head and the right water temperature for their personal comfort. A shampoo shelf is a cleverly disguised grab bar by Invisia. The hand held shower head rests on a wall hook that is adjacent to the fold down shower seat.

 NARI Silicon Valley Chapter
Heartwood Residential Services, Woodard & Associates, and The Tile & Grout King
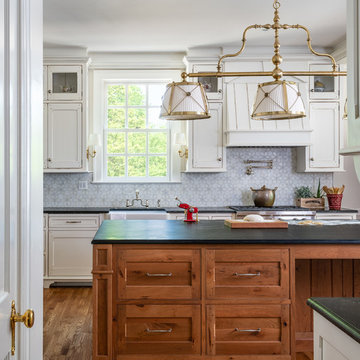
Elegant l-shaped medium tone wood floor kitchen photo in San Francisco with an undermount sink, recessed-panel cabinets, green backsplash, subway tile backsplash, an island, multicolored countertops and white cabinets
Elegant l-shaped medium tone wood floor kitchen photo in San Francisco with an undermount sink, recessed-panel cabinets, green backsplash, subway tile backsplash, an island, multicolored countertops and white cabinets
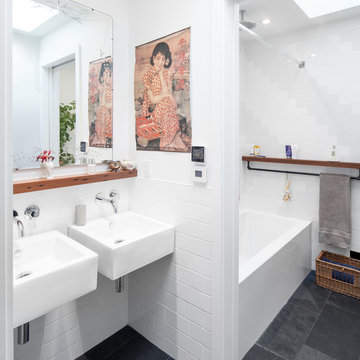
 Wanda Ely Architect Inc.
The bathroom sinks are separated from the toilet and shower by a sliding door so as to allow a family of 4 to most efficiently use the space of a single bathroom. A water-resistant redwood shelf ties the two rooms together and allows for storage of various products around the bathroom.
Photo by Scott Norsworthy
 Emilia Decor
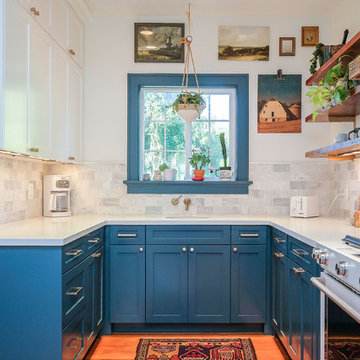
Kitchen - transitional u-shaped light wood floor kitchen idea in Portland with shaker cabinets, blue cabinets, quartzite countertops, porcelain backsplash and a peninsula


 StoneUnlimited Kitchen and Bath Remodeling
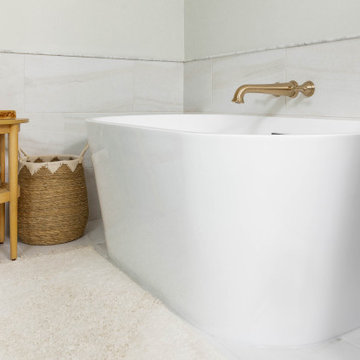
This aesthetically pleasing master bathroom is the perfect place for our clients to start and end each day. Fully customized shower fixtures and a deep soaking tub will provide the perfect solutions to destress and unwind. Our client's love for plants translates beautifully into this space with a sage green double vanity that brings life and serenity into their master bath retreat. Opting to utilize softer patterned tile throughout the space, makes it more visually expansive while gold accessories, natural wood elements, and strategically placed rugs throughout the room, make it warm and inviting.
Committing to a color scheme in a space can be overwhelming at times when considering the number of options that are available. This master bath is a perfect example of how to incorporate color into a room tastefully, while still having a cohesive design.
Items used in this space include:
Waypoint Living Spaces Cabinetry in Sage Green
Calacatta Italia Manufactured Quartz Vanity Tops
Elegant Stone Onice Bianco Tile
Natural Marble Herringbone Tile
Delta Cassidy Collection Fixtures
Want to see more samples of our work or before and after photographs of this project?
Visit the Stoneunlimited Kitchen and Bath website:
www.stoneunlimited.net
Stoneunlimited Kitchen and Bath is a full scope, full service, turnkey business. We do it all so that you don’t have to. You get to do the fun part of approving the design, picking your materials and making selections with our guidance and we take care of everything else. We provide you with 3D and 4D conceptual designs so that you can see your project come to life. Materials such as tile, fixtures, sinks, shower enclosures, flooring, cabinetry and countertops are ordered through us, inspected by us and installed by us. We are also a fabricator, so we fabricate all the countertops. We assign and manage the schedule and the workers that will be in your home taking care of the installation. We provide painting, electrical, plumbing as well as cabinetry services for your project from start to finish. So, when I say we do it, we truly do it all!
 Tailored Closet and Premier Garage of Central NJ
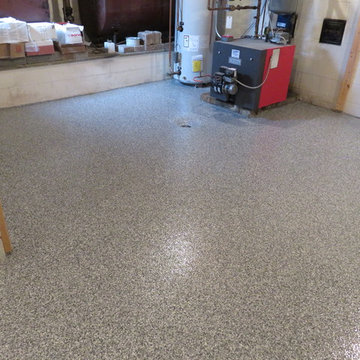
The finish you see here is an Epoxy base coat, decorative flake in our "Dusk" color, and a Polyaspartic top coat applied after the concrete had been professionally ground and repaired. Tailored Living featuring Premier Garage uses only Sika brand product, and we are the exclusive provider of Sika in the residential marketplace. Sika products go down smooth, provide a rich looking finish that stays down and looks great for years to come, and looks better than any other brand on the market. We do not thin or stretch our products, and the results speak for themselves. No more concrete dust, clean with a hose and squeegee, spilled liquids pick up easily, and your concrete surfaces become one of the most beautiful surfaces in your home. Ask us how we can create a dramatic transformation in your garage or basement.
 Tailored Closet and Premier Garage of Central NJ
The finish you see here is an Epoxy base coat, decorative flake in our "Dusk" color, and a Polyaspartic top coat applied after the concrete had been professionally ground and repaired. Tailored Living featuring Premier Garage uses only Sika brand product, and we are the exclusive provider of Sika in the residential marketplace. Sika products go down smooth, provide a rich looking finish that stays down and looks great for years to come, and looks better than any other brand on the market. We do not thin or stretch our products, and the results speak for themselves. No more concrete dust, clean with a hose and squeegee, spilled liquids pick up easily, and your concrete surfaces become one of the most beautiful surfaces in your home. Ask us how we can create a dramatic transformation in your garage or basement.
 Sandra Mijan, Dress Your Space

New door paint in SW Peppercorn gave more personality to our entryway, moulding on transom window finished the look. Space dressed up with function. Area rug picks up dirt and dust of outside, hanging coat rack is there to leave belongings by the door and stay organized. Chandelier and mirror are the jewels of the area and still providing function.

Sponsored
Columbus, OH

Hope Restoration & General Contracting
Columbus Design-Build, Kitchen & Bath Remodeling, Historic Renovations

 Visbeen Architects
With porches on every side, the “Georgetown” is designed for enjoying the natural surroundings. The main level of the home is characterized by wide open spaces, with connected kitchen, dining, and living areas, all leading onto the various outdoor patios. The main floor master bedroom occupies one entire wing of the home, along with an additional bedroom suite. The upper level features two bedroom suites and a bunk room, with space over the detached garage providing a private guest suite.

34