
Search results for "Picking" in Home Design Ideas

 Lovejoy Interiors
gMichael J. Lee Photography
Transitional formal and enclosed living room photo in Boston with beige walls
Transitional formal and enclosed living room photo in Boston with beige walls

 Wall Control
Red metal pegboard being used to create a pick station for paperwork with the use of tool board shelves
Urban garage photo in Atlanta
Urban garage photo in Atlanta
 Jay Remodeling
As general contractors in Los Angeles, we offer reliable ADU construction services in Los Angeles, specializing in custom home building, home remodeling in Los Angeles, room additions, kitchen and bathroom renovations, and whole house renovations. When you work with professional general contractors in Los Angeles like Jay Remodeling Los Angeles you are guaranteed of satisfaction from start to finish. We use only the high quality materials and well trained, skilled, and qualified workers.
ADU Construction in Los Angeles, CA - https://www.jayremodeling.com/
Find the right local pro for your project


 ULAH Interiors + Design
Our clients wanted to renovate and update their guest bathroom to be more appealing to guests and their gatherings. We decided to go dark and moody with a hint of rustic and a touch of glam. We picked white calacatta quartz to add a point of contrast against the charcoal vertical mosaic backdrop. Gold accents and a custom solid walnut vanity cabinet designed by Buck Wimberly at ULAH Interiors + Design add warmth to this modern design. Wall sconces, chandelier, and round mirror are by Arteriors. Charcoal grasscloth wallpaper is by Schumacher.

 Bowman Remodeling
Bowman kitchen and bath remodelers in Mountain View offers specialized services for bathroom and kitchen remodeling in Mountain View. We have more than a decade of experience in bathroom and kitchen design and remodeling in Mountain View and neighboring cities. We love our clients and that is why we never upsell anything or push you to get anything that you don’t need. Our company is committed to 100% customer satisfaction, and the fact that we are amongst the most preferred bathroom and kitchen remodelers in Mountain View is testimony to that.
Bathroom and Kitchen Remodeling Contractors in Mountain View, CA - http://www.bowmanremodeling.com/
 Bowman Remodeling
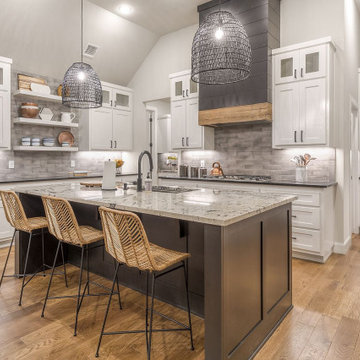
Bowman kitchen and bath remodelers in Mountain View offers specialized services for bathroom and kitchen remodeling in Mountain View. We have more than a decade of experience in bathroom and kitchen design and remodeling in Mountain View and neighboring cities. We love our clients and that is why we never upsell anything or push you to get anything that you don’t need. Our company is committed to 100% customer satisfaction, and the fact that we are amongst the most preferred bathroom and kitchen remodelers in Mountain View is testimony to that.
Bathroom and Kitchen Remodeling Contractors in Mountain View, CA - http://www.bowmanremodeling.com/
 Bowman Remodeling
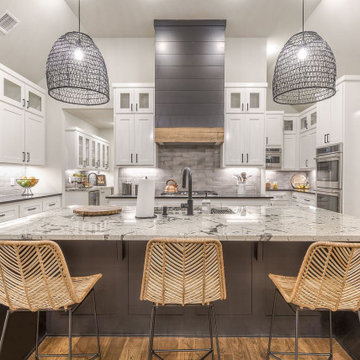
Bowman kitchen and bath remodelers in Mountain View offers specialized services for bathroom and kitchen remodeling in Mountain View. We have more than a decade of experience in bathroom and kitchen design and remodeling in Mountain View and neighboring cities. We love our clients and that is why we never upsell anything or push you to get anything that you don’t need. Our company is committed to 100% customer satisfaction, and the fact that we are amongst the most preferred bathroom and kitchen remodelers in Mountain View is testimony to that.
Bathroom and Kitchen Remodeling Contractors in Mountain View, CA - http://www.bowmanremodeling.com/

 Ronda Batchelor
Photo by Ronda Batchelor
Old door turned laundry room door. Barn door style.
Inspiration for a coastal laundry room remodel in Salt Lake City
Inspiration for a coastal laundry room remodel in Salt Lake City
 Bowman Remodeling
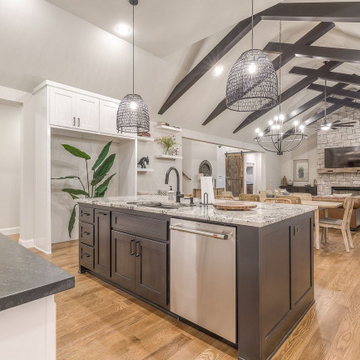
Bowman kitchen and bath remodelers in Mountain View offers specialized services for bathroom and kitchen remodeling in Mountain View. We have more than a decade of experience in bathroom and kitchen design and remodeling in Mountain View and neighboring cities. We love our clients and that is why we never upsell anything or push you to get anything that you don’t need. Our company is committed to 100% customer satisfaction, and the fact that we are amongst the most preferred bathroom and kitchen remodelers in Mountain View is testimony to that.
Bathroom and Kitchen Remodeling Contractors in Mountain View, CA - http://www.bowmanremodeling.com/
 Bowman Remodeling
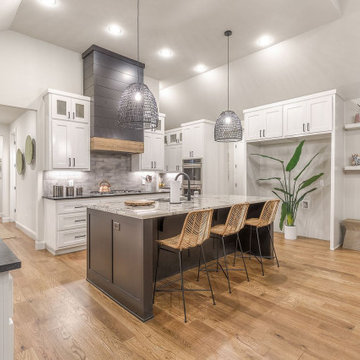
Bowman kitchen and bath remodelers in Mountain View offers specialized services for bathroom and kitchen remodeling in Mountain View. We have more than a decade of experience in bathroom and kitchen design and remodeling in Mountain View and neighboring cities. We love our clients and that is why we never upsell anything or push you to get anything that you don’t need. Our company is committed to 100% customer satisfaction, and the fact that we are amongst the most preferred bathroom and kitchen remodelers in Mountain View is testimony to that.
Bathroom and Kitchen Remodeling Contractors in Mountain View, CA - http://www.bowmanremodeling.com/
 Bowman Remodeling
Bowman kitchen and bath remodelers in Mountain View offers specialized services for bathroom and kitchen remodeling in Mountain View. We have more than a decade of experience in bathroom and kitchen design and remodeling in Mountain View and neighboring cities. We love our clients and that is why we never upsell anything or push you to get anything that you don’t need. Our company is committed to 100% customer satisfaction, and the fact that we are amongst the most preferred bathroom and kitchen remodelers in Mountain View is testimony to that.
Bathroom and Kitchen Remodeling Contractors in Mountain View, CA - http://www.bowmanremodeling.com/

 User
UserAs general contractors in San Jose, another favorite of our expertise is bathroom remodeling in San Jose, CA and neighboring cities. we definitely welcome your personal design ideas and any concerns/questions you may have. Use our varied experience and expertise in undertaking assorted projects of bathroom remodeling in San Jose, from small bathroom remodeling to upscale luxurious bathrooms decoration, in minimizing the expenses to the core.
Bathroom Renovation in San Jose, CA - https://www.espertobuilders.com/
3