
Search results for "Picking" in Home Design Ideas

 User
User http://mollywinnphotography.com
Inspiration for a mid-sized farmhouse medium tone wood floor kitchen remodel in Austin with a farmhouse sink, concrete countertops, white backsplash, subway tile backsplash, stainless steel appliances, white walls and an island
Inspiration for a mid-sized farmhouse medium tone wood floor kitchen remodel in Austin with a farmhouse sink, concrete countertops, white backsplash, subway tile backsplash, stainless steel appliances, white walls and an island
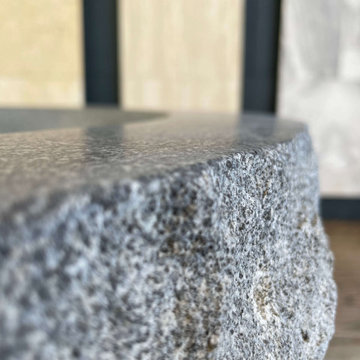
 Rocks in Stock
Carved from a single block of granite, this Bathtub will highlight your master bath! Feel that energy!
Material: Granite
Finish: Exterior rough picked, top and interior honed/filled, flat top/eased edge
Application: Interior/Exterior
Area: Ideal for bathroom
Pool App: Okay
Water App: Okay
Hue Variation: Low
Shape: Bathtub
Find the right local pro for your project
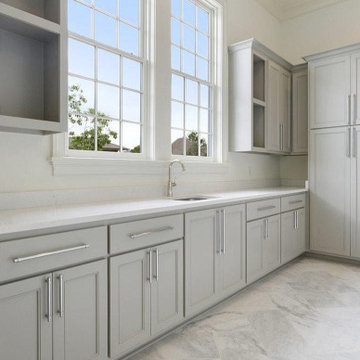
 Herman Remodeling
Are you planning to hire general contractors in Sunnyvale for kitchen and bath remodel in Sunnyvale and neighboring cities? Herman Home Remodeling is a reliable kitchen remodeling service in Sunnyvale and bath remodeling contractor in Sunnyvale too, who is honest, dependable, and good at communicating is essential to ensure a smooth, stress-free home remodeling project.
Bathroom and Kitchen Remodelers in Sunnyvale, CA - https://www.hermanremodeling.com/
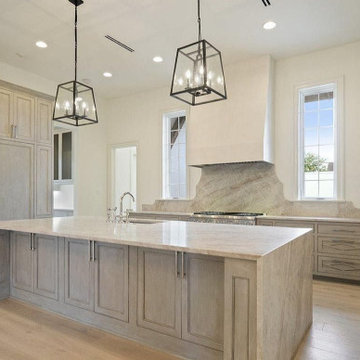 Herman Remodeling
Are you planning to hire general contractors in Sunnyvale for kitchen and bath remodel in Sunnyvale and neighboring cities? Herman Home Remodeling is a reliable kitchen remodeling service in Sunnyvale and bath remodeling contractor in Sunnyvale too, who is honest, dependable, and good at communicating is essential to ensure a smooth, stress-free home remodeling project.
Bathroom and Kitchen Remodelers in Sunnyvale, CA - https://www.hermanremodeling.com/
 Herman Remodeling
Are you planning to hire general contractors in Sunnyvale for kitchen and bath remodel in Sunnyvale and neighboring cities? Herman Home Remodeling is a reliable kitchen remodeling service in Sunnyvale and bath remodeling contractor in Sunnyvale too, who is honest, dependable, and good at communicating is essential to ensure a smooth, stress-free home remodeling project.
Bathroom and Kitchen Remodelers in Sunnyvale, CA - https://www.hermanremodeling.com/

 Mosaik Design & Remodeling
This existing sleeping porch was reworked into a stunning Mid Century bathroom complete with geometric shapes that add interest and texture. Rich woods add warmth to the black and white tiles. Wood tile was installed on the shower walls and pick up on the wood vanity and Asian-inspired custom built armoire.

 Surfaces USA

Large transitional l-shaped light wood floor and beige floor eat-in kitchen photo in Los Angeles with a farmhouse sink, recessed-panel cabinets, gray cabinets, gray backsplash, stone slab backsplash, white appliances, an island and marble countertops
 amore beaute
CLICK HERE TO VISIT OUR ONLINE STORE
https://casaamore-international.com/products/handmade-blue-white-striped-pick-stitch-cotton-quilt-kids-comforter
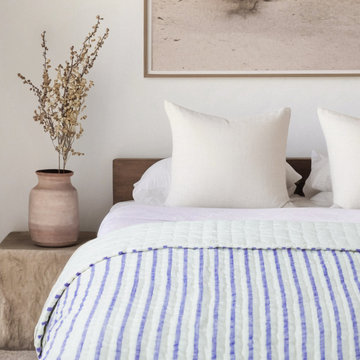
Soft cotton quilt in bold blue and white stripes with white thread hand pick stitch quilting. It's just as cozy as a fluffy duvet but with a lighter fill, making it perfect for layering with your favorite sheets. With a flawless finish and secure construction, it's easy to care.

 Drapery Connection
A comfy & cozy young girl’s bedroom consists of various elements creating a gracefully charming atmosphere for relaxation. This coverlet is a floral diamond patterned fabric, correlating with both the area rug and the headboard, in a smaller scale. The quilting pattern is also a diamond pattern delicately emulating the patterns of the coverlet’s face fabric, the area rug, and the headboard. The two large decorative throw pillow’s simple floral fabric coordinates with the floral features of the coverlet and rug. The small decorative throw pillow is repeated from the French Pick-up swag’s and full closure draperies’ soft & gentle tone on tone dobby fabric. The pink gives the room a feeling of calmness. Where the draperies and swags emphasize these turret windows, the sheers provide the room’s light control and privacy.

 Jeff King & Company
Aubrie Pick Photography
Inspiration for a large contemporary master ceramic tile and green tile ceramic tile, double-sink and white floor alcove shower remodel in San Francisco with flat-panel cabinets, light wood cabinets, an undermount sink, marble countertops, a hinged shower door, a floating vanity, white walls and white countertops
Inspiration for a large contemporary master ceramic tile and green tile ceramic tile, double-sink and white floor alcove shower remodel in San Francisco with flat-panel cabinets, light wood cabinets, an undermount sink, marble countertops, a hinged shower door, a floating vanity, white walls and white countertops
 Rocks in Stock
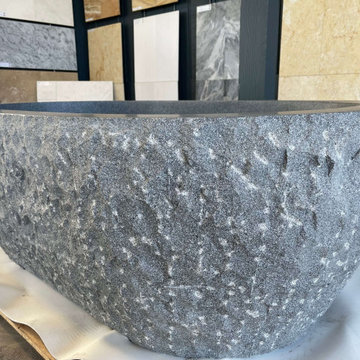
Carved from a single block of granite, this Bathtub will highlight your master bath! Feel that energy!
Material: Granite
Finish: Exterior rough picked, top and interior honed/filled, flat top/eased edge
Application: Interior/Exterior
Area: Ideal for bathroom
Pool App: Okay
Water App: Okay
Hue Variation: Low
Shape: Bathtub

 Significant Homes LLC
Douglas VanderHorn Architects
From grand estates, to exquisite country homes, to whole house renovations, the quality and attention to detail of a "Significant Homes" custom home is immediately apparent. Full time on-site supervision, a dedicated office staff and hand picked professional craftsmen are the team that take you from groundbreaking to occupancy. Every "Significant Homes" project represents 45 years of luxury homebuilding experience, and a commitment to quality widely recognized by architects, the press and, most of all....thoroughly satisfied homeowners. Our projects have been published in Architectural Digest 6 times along with many other publications and books. Though the lion share of our work has been in Fairfield and Westchester counties, we have built homes in Palm Beach, Aspen, Maine, Nantucket and Long Island.
 Significant Homes LLC
Charles Hilton Architects & Renee Byers LAPC
From grand estates, to exquisite country homes, to whole house renovations, the quality and attention to detail of a "Significant Homes" custom home is immediately apparent. Full time on-site supervision, a dedicated office staff and hand picked professional craftsmen are the team that take you from groundbreaking to occupancy. Every "Significant Homes" project represents 45 years of luxury homebuilding experience, and a commitment to quality widely recognized by architects, the press and, most of all....thoroughly satisfied homeowners. Our projects have been published in Architectural Digest 6 times along with many other publications and books. Though the lion share of our work has been in Fairfield and Westchester counties, we have built homes in Palm Beach, Aspen, Maine, Nantucket and Long Island.
 Herman Remodeling
Are you planning to hire general contractors in Sunnyvale for kitchen and bath remodel in Sunnyvale and neighboring cities? Herman Home Remodeling is a reliable kitchen remodeling service in Sunnyvale and bath remodeling contractor in Sunnyvale too, who is honest, dependable, and good at communicating is essential to ensure a smooth, stress-free home remodeling project.
Bathroom and Kitchen Remodelers in Sunnyvale, CA - https://www.hermanremodeling.com/
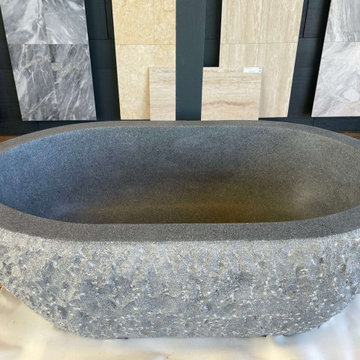 Rocks in Stock
Carved from a single block of granite, this Bathtub will highlight your master bath! Feel that energy!
Material: Granite
Finish: Exterior rough picked, top and interior honed/filled, flat top/eased edge
Application: Interior/Exterior
Area: Ideal for bathroom
Pool App: Okay
Water App: Okay
Hue Variation: Low
Shape: Bathtub

 Premier Partners Homes - Austin's Custom Builder
What a fun children's loft! The bottom hosts a cozy reading nook to hang out for some quiet time, or for chatting with the girls. The turquoise walls are amazing, and the white trim with pops of bright pink decor are perfect. What child would not LOVE to have this in their room? Fun fun fun! Designed by DBW Designs, Dawn Brady of Austin Texas.
anna-photography.com
 Bowman Remodeling
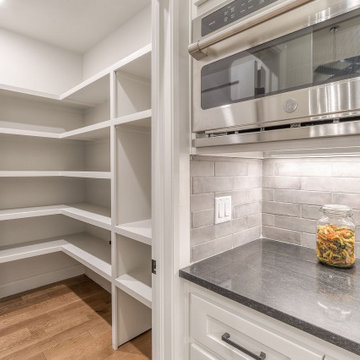
Bowman kitchen and bath remodelers in Mountain View offers specialized services for bathroom and kitchen remodeling in Mountain View. We have more than a decade of experience in bathroom and kitchen design and remodeling in Mountain View and neighboring cities. We love our clients and that is why we never upsell anything or push you to get anything that you don’t need. Our company is committed to 100% customer satisfaction, and the fact that we are amongst the most preferred bathroom and kitchen remodelers in Mountain View is testimony to that.
Bathroom and Kitchen Remodeling Contractors in Mountain View, CA - http://www.bowmanremodeling.com/
 Bowman Remodeling
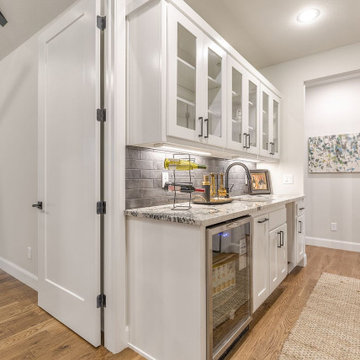
Bowman kitchen and bath remodelers in Mountain View offers specialized services for bathroom and kitchen remodeling in Mountain View. We have more than a decade of experience in bathroom and kitchen design and remodeling in Mountain View and neighboring cities. We love our clients and that is why we never upsell anything or push you to get anything that you don’t need. Our company is committed to 100% customer satisfaction, and the fact that we are amongst the most preferred bathroom and kitchen remodelers in Mountain View is testimony to that.
Bathroom and Kitchen Remodeling Contractors in Mountain View, CA - http://www.bowmanremodeling.com/
 Bowman Remodeling
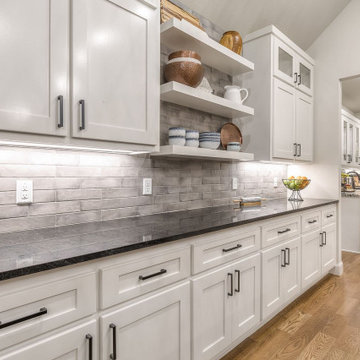
Bowman kitchen and bath remodelers in Mountain View offers specialized services for bathroom and kitchen remodeling in Mountain View. We have more than a decade of experience in bathroom and kitchen design and remodeling in Mountain View and neighboring cities. We love our clients and that is why we never upsell anything or push you to get anything that you don’t need. Our company is committed to 100% customer satisfaction, and the fact that we are amongst the most preferred bathroom and kitchen remodelers in Mountain View is testimony to that.
Bathroom and Kitchen Remodeling Contractors in Mountain View, CA - http://www.bowmanremodeling.com/
2