
Search results for "Picking" in Home Design Ideas
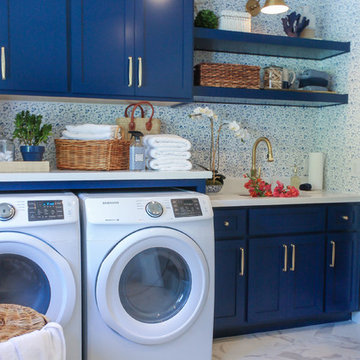

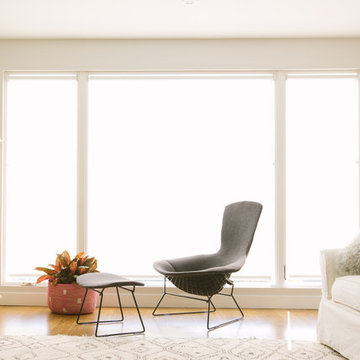
 Nanette Wong
Photo: Nanette Wong © 2014 Houzz
Living room - contemporary living room idea in San Francisco
Living room - contemporary living room idea in San Francisco
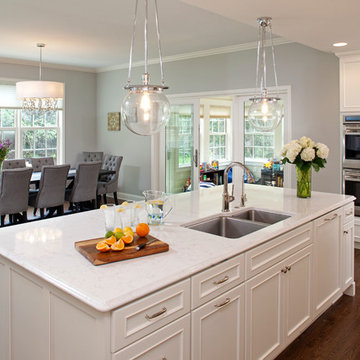
 CRE Construction

Classic White Cabinetry was the foundation of design for a Kitchen that is both beautiful and functional. Wolf and Sub-Zero appliances make it a cook's dream. All the important elements of storage, seating and space planning are perfect for everyday family living as well as entertaining.
Landmark Photography
Find the right local pro for your project
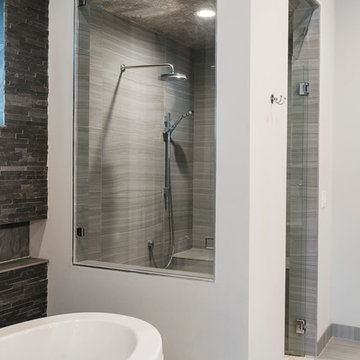
 StoneWorks, Inc.
Master bath - love the walk-in, zero entry shower and how the "window" gives a feeling of openness! The shower walls are 12 x 24 porcelain tile. Stacked stone backsplash in charcoal black.is a nice contrast to the freestanding "soaking" tub.


 Trueblood Design-Build
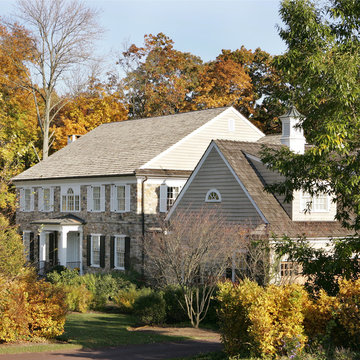
Custom home in Bucks County PA. Design-build by Trueblood.
[photo: Tom Grimes]
Traditional three-story stone exterior home idea in Philadelphia
Traditional three-story stone exterior home idea in Philadelphia
 Dunkirk Construction
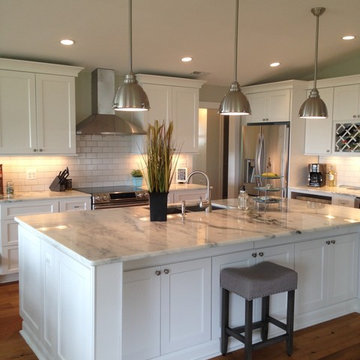
Open concept kitchen - large country l-shaped medium tone wood floor and brown floor open concept kitchen idea in DC Metro with an undermount sink, shaker cabinets, white cabinets, quartz countertops, white backsplash, ceramic backsplash, stainless steel appliances and an island


 The Selection Center
Inspiration for a large timeless galley medium tone wood floor open concept kitchen remodel in Philadelphia with a farmhouse sink, recessed-panel cabinets, white cabinets, stainless steel countertops, black backsplash and stainless steel appliances

 Raykon Construction
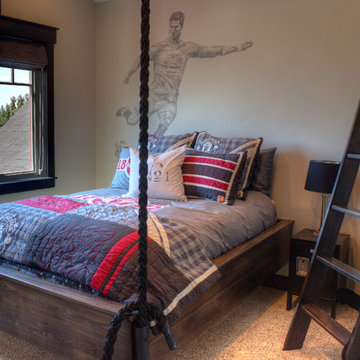
Kids' room - mid-sized traditional boy carpeted kids' room idea in Salt Lake City with white walls
 B Fein Interiors LLC

The pixellated image of a women wearing sunglasses was the inspiration for the room. Each tiny square of glass in the painting combine to create the image. Schumacher wallpaper on the walls and Osborne and Little wallpaper on the ceiling are an elegant background for the bright contemporary space.
 TCP Custom Outdoor Living

This covered patio added quite a large amount of outdoor living space
Large arts and crafts backyard stamped concrete patio photo in Houston with a roof extension
Large arts and crafts backyard stamped concrete patio photo in Houston with a roof extension

 colorific
Photo: Pierre Galant Photography
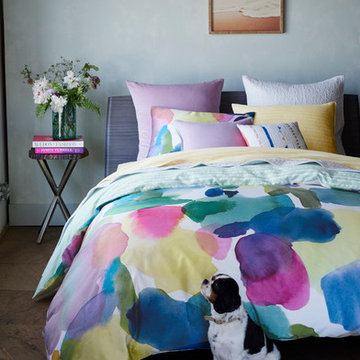
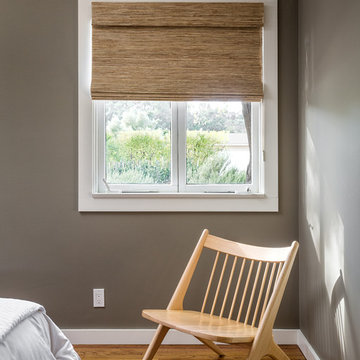
Mid-sized minimalist guest medium tone wood floor bedroom photo in Santa Barbara with gray walls and no fireplace
Mid-sized minimalist guest medium tone wood floor bedroom photo in Santa Barbara with gray walls and no fireplace
 Ultimate Designs
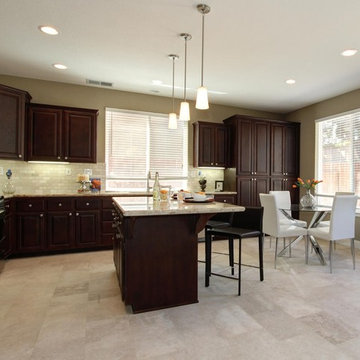
Open concept kitchen - transitional l-shaped beige floor open concept kitchen idea in Sacramento with an undermount sink, raised-panel cabinets, dark wood cabinets, granite countertops, beige backsplash, stone tile backsplash, stainless steel appliances and an island
 Turan Designs, Inc.
Traditional White Kitchen
Photo by: Sacha Griffin

Inspiration for a large timeless u-shaped bamboo floor and brown floor eat-in kitchen remodel in Atlanta with an undermount sink, raised-panel cabinets, white cabinets, granite countertops, stainless steel appliances, an island, brown backsplash, stone tile backsplash and multicolored countertops
Inspiration for a large timeless u-shaped bamboo floor and brown floor eat-in kitchen remodel in Atlanta with an undermount sink, raised-panel cabinets, white cabinets, granite countertops, stainless steel appliances, an island, brown backsplash, stone tile backsplash and multicolored countertops
 Folkway Design & Wares Co.

Inspiration for a large farmhouse enclosed light wood floor, brown floor and exposed beam living room remodel in Dallas with white walls, a standard fireplace and a wall-mounted tv
46