
Search results for "Pickled cabinet" in Home Design Ideas


 Clean Design
Donna Dotan Photography Inc.
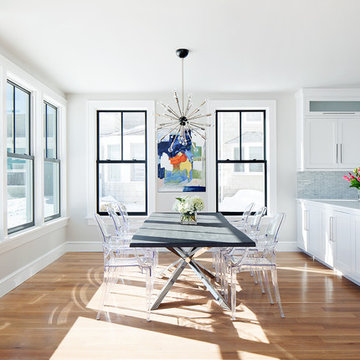
Kitchen/dining room combo - transitional medium tone wood floor kitchen/dining room combo idea in New York with white walls
Kitchen/dining room combo - transitional medium tone wood floor kitchen/dining room combo idea in New York with white walls
Find the right local pro for your project
 Blackband Design
Interior Design: Blackband Design
Build: Patterson Custom Homes
Architecture: Andrade Architects
Photography: Ryan Garvin

Island style beige tile and mosaic tile brown floor bathroom photo in Orange County with shaker cabinets, medium tone wood cabinets, white walls, an undermount sink and white countertops
Island style beige tile and mosaic tile brown floor bathroom photo in Orange County with shaker cabinets, medium tone wood cabinets, white walls, an undermount sink and white countertops

 Architecturally Inspired Kitchens
Example of a mid-sized transitional kitchen design in Atlanta with flat-panel cabinets, light wood cabinets, quartz countertops, stainless steel appliances, an island and white countertops
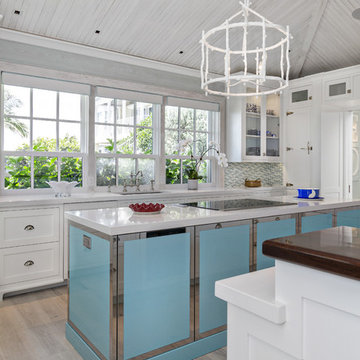
 Keating Moore Construction
Ron Rosenzweig
Inspiration for a large coastal light wood floor eat-in kitchen remodel in Miami with a single-bowl sink, recessed-panel cabinets, white cabinets, multicolored backsplash, stainless steel appliances and an island
Inspiration for a large coastal light wood floor eat-in kitchen remodel in Miami with a single-bowl sink, recessed-panel cabinets, white cabinets, multicolored backsplash, stainless steel appliances and an island
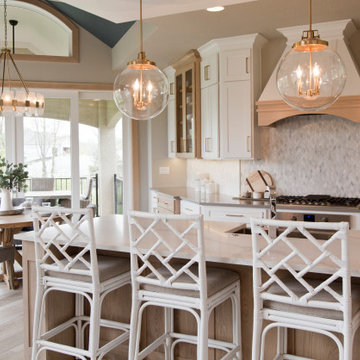
 SAB Homes LLC
Walls: Skyline Steel #1015
Trim: Pure White #7005
Ceilings: Modern Gray #7632
White oak: 50% Miniwax Pickled Oak/ 50% Miniwax Simply White
Light fixtures: Wilson Lighting
Countertops: Calcutta Quartz
Backsplash: Emser Marquise Winter Frost Polished
Flooring: Master's Craft Longhouse Plank in Dartmoor

Sponsored
Delaware, OH

Buckeye Basements, Inc.
Central Ohio's Basement Finishing ExpertsBest Of Houzz '13-'21
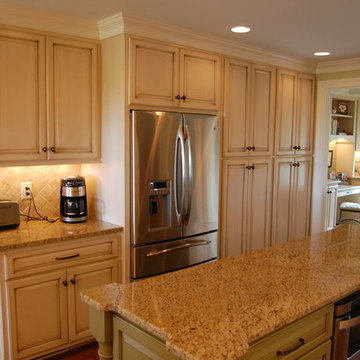
 CDP Architecture, LLC
Floor to ceiling pantry cabinetry was added in the narrow space behind the existing fireplace. Chad Polk
Inspiration for a mid-sized timeless medium tone wood floor eat-in kitchen remodel in Nashville with raised-panel cabinets, light wood cabinets, granite countertops, beige backsplash, porcelain backsplash, white appliances, green walls and an island
Inspiration for a mid-sized timeless medium tone wood floor eat-in kitchen remodel in Nashville with raised-panel cabinets, light wood cabinets, granite countertops, beige backsplash, porcelain backsplash, white appliances, green walls and an island

 Courtney Kleeman Design
Example of a large transitional men's dark wood floor walk-in closet design in New York with shaker cabinets and medium tone wood cabinets
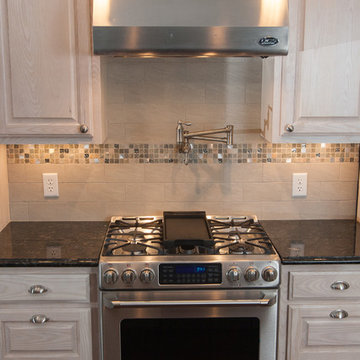
 Medford Design-Build
A common complaint from by clients is that their old kitchens are too isolated, so you end up with a lonely cook, or too many people in the kitchen visiting when the cooking needs to be done. The solution is simple—knock out some wall and create a living space which is integrated with the adjacent rooms, making the kitchen the center—or “heart”—of the home.
This is the finished kitchen, open to the living room, with the renovated fireplace. Photo by Mike Medford.

 Chisholm Trail Carpentry, LLC
Inspiration for a large timeless u-shaped medium tone wood floor eat-in kitchen remodel in Oklahoma City with a double-bowl sink, raised-panel cabinets, distressed cabinets, granite countertops, multicolored backsplash, ceramic backsplash, stainless steel appliances and an island
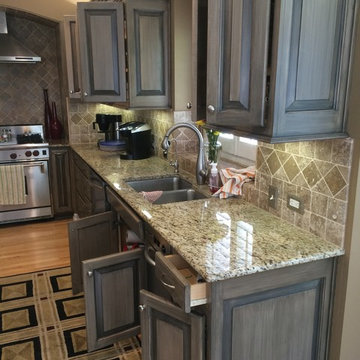
 Falkner and Co.
A cabinet refinishing project we did. Transformed these blonde wood cabinets with a rich gray glazing technique.
Example of a mid-sized trendy galley light wood floor enclosed kitchen design in Little Rock with raised-panel cabinets, brown cabinets, granite countertops, beige backsplash, ceramic backsplash, stainless steel appliances and no island
Example of a mid-sized trendy galley light wood floor enclosed kitchen design in Little Rock with raised-panel cabinets, brown cabinets, granite countertops, beige backsplash, ceramic backsplash, stainless steel appliances and no island

 User
UserG&G Interior Design
Kitchen - large transitional u-shaped porcelain tile kitchen idea in Atlanta with a triple-bowl sink, raised-panel cabinets, light wood cabinets, granite countertops, beige backsplash, stone tile backsplash, stainless steel appliances and a peninsula
Kitchen - large transitional u-shaped porcelain tile kitchen idea in Atlanta with a triple-bowl sink, raised-panel cabinets, light wood cabinets, granite countertops, beige backsplash, stone tile backsplash, stainless steel appliances and a peninsula



 Irish Builders LLC
Beautiful, simplistic bedroom with primed wood feature wall.
Kristian Walker Photography
Inspiration for a cottage guest medium tone wood floor bedroom remodel in Grand Rapids with white walls
Inspiration for a cottage guest medium tone wood floor bedroom remodel in Grand Rapids with white walls
 User
UserG&G Interior Design

Kitchen - large transitional u-shaped porcelain tile kitchen idea in Atlanta with a triple-bowl sink, raised-panel cabinets, light wood cabinets, granite countertops, beige backsplash, stone tile backsplash, stainless steel appliances and a peninsula
Kitchen - large transitional u-shaped porcelain tile kitchen idea in Atlanta with a triple-bowl sink, raised-panel cabinets, light wood cabinets, granite countertops, beige backsplash, stone tile backsplash, stainless steel appliances and a peninsula
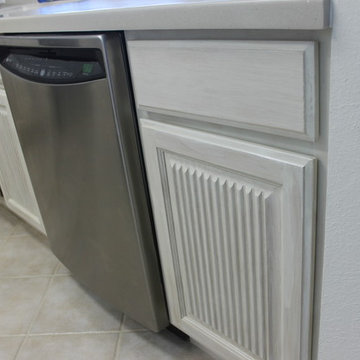
 Final Finish
These reverse fluted cabinets were pickled with diluted water based paint and clear coated with satin water based clear coat
 Falkner and Co.
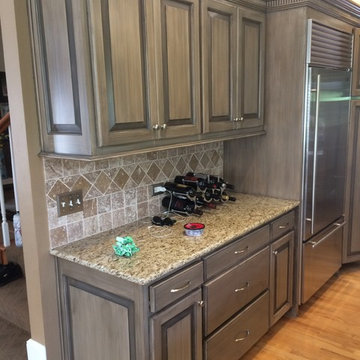
A cabinet refinishing project we did. Transformed these blonde wood cabinets with a rich gray glazing technique.
Enclosed kitchen - mid-sized contemporary galley light wood floor enclosed kitchen idea in Little Rock with raised-panel cabinets, brown cabinets, granite countertops, beige backsplash, ceramic backsplash, stainless steel appliances and no island
Enclosed kitchen - mid-sized contemporary galley light wood floor enclosed kitchen idea in Little Rock with raised-panel cabinets, brown cabinets, granite countertops, beige backsplash, ceramic backsplash, stainless steel appliances and no island


 User
UserG&G Interior Design

Inspiration for a large transitional u-shaped porcelain tile kitchen remodel in Atlanta with a triple-bowl sink, raised-panel cabinets, light wood cabinets, granite countertops, beige backsplash, stone tile backsplash, stainless steel appliances and a peninsula
Inspiration for a large transitional u-shaped porcelain tile kitchen remodel in Atlanta with a triple-bowl sink, raised-panel cabinets, light wood cabinets, granite countertops, beige backsplash, stone tile backsplash, stainless steel appliances and a peninsula
 User
UserG&G Interior Design
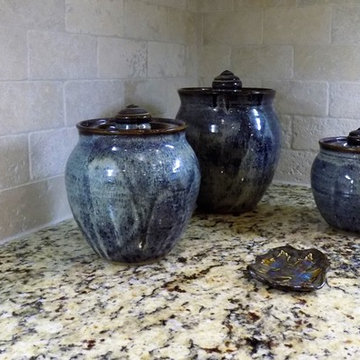
Example of a large transitional u-shaped porcelain tile kitchen design in Atlanta with a triple-bowl sink, raised-panel cabinets, light wood cabinets, granite countertops, beige backsplash, stone tile backsplash, stainless steel appliances and a peninsula
Example of a large transitional u-shaped porcelain tile kitchen design in Atlanta with a triple-bowl sink, raised-panel cabinets, light wood cabinets, granite countertops, beige backsplash, stone tile backsplash, stainless steel appliances and a peninsula
 User
UserG&G Interior Design

Large transitional u-shaped porcelain tile kitchen photo in Atlanta with a triple-bowl sink, raised-panel cabinets, light wood cabinets, granite countertops, beige backsplash, stone tile backsplash, stainless steel appliances and a peninsula
Large transitional u-shaped porcelain tile kitchen photo in Atlanta with a triple-bowl sink, raised-panel cabinets, light wood cabinets, granite countertops, beige backsplash, stone tile backsplash, stainless steel appliances and a peninsula
5