
Search results for "Pickled cabinet" in Home Design Ideas

 Kowalske Kitchen & Bath
Inspiration for a huge transitional u-shaped vinyl floor and brown floor eat-in kitchen remodel in Milwaukee with a farmhouse sink, shaker cabinets, blue cabinets, quartzite countertops, white backsplash, subway tile backsplash, stainless steel appliances, an island and white countertops


 color theory Boston
photo: Michael J Lee

Huge farmhouse galley dark wood floor eat-in kitchen photo in Boston with a farmhouse sink, glass-front cabinets, distressed cabinets, brick backsplash, stainless steel appliances, quartz countertops, an island and red backsplash
Huge farmhouse galley dark wood floor eat-in kitchen photo in Boston with a farmhouse sink, glass-front cabinets, distressed cabinets, brick backsplash, stainless steel appliances, quartz countertops, an island and red backsplash
Find the right local pro for your project
 Z+ Interiors
© amandakirkpatrickphoto
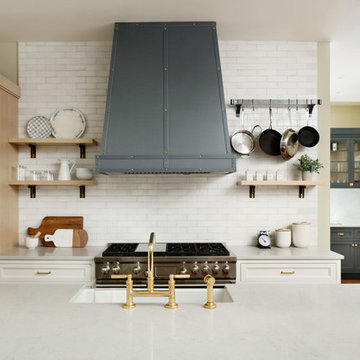
Example of a large transitional medium tone wood floor kitchen design in New York with a farmhouse sink, beaded inset cabinets, light wood cabinets, white backsplash, stainless steel appliances, an island and white countertops
Example of a large transitional medium tone wood floor kitchen design in New York with a farmhouse sink, beaded inset cabinets, light wood cabinets, white backsplash, stainless steel appliances, an island and white countertops
 Landmark Building Inc
Raleigh Pruett
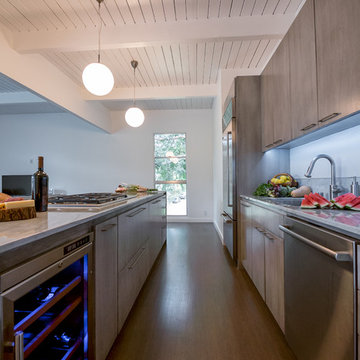
Inspiration for a mid-sized modern galley dark wood floor and gray floor open concept kitchen remodel in Los Angeles with an undermount sink, flat-panel cabinets, gray cabinets, quartzite countertops, stainless steel appliances and an island
Inspiration for a mid-sized modern galley dark wood floor and gray floor open concept kitchen remodel in Los Angeles with an undermount sink, flat-panel cabinets, gray cabinets, quartzite countertops, stainless steel appliances and an island
 Landmark Building Inc
Raleigh Pruett
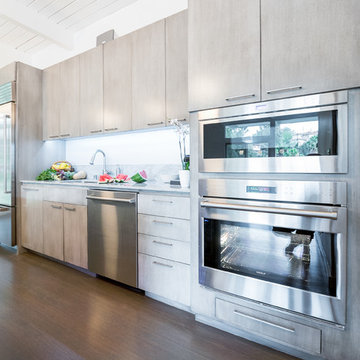
Inspiration for a mid-sized modern galley dark wood floor and gray floor open concept kitchen remodel in Los Angeles with an undermount sink, flat-panel cabinets, gray cabinets, quartzite countertops, stainless steel appliances and an island
Inspiration for a mid-sized modern galley dark wood floor and gray floor open concept kitchen remodel in Los Angeles with an undermount sink, flat-panel cabinets, gray cabinets, quartzite countertops, stainless steel appliances and an island
 Landmark Building Inc
Raleigh Pruett
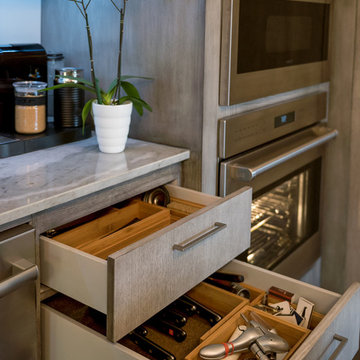
Mid-sized minimalist galley dark wood floor and gray floor open concept kitchen photo in Los Angeles with an undermount sink, flat-panel cabinets, gray cabinets, quartzite countertops, stainless steel appliances and an island
Mid-sized minimalist galley dark wood floor and gray floor open concept kitchen photo in Los Angeles with an undermount sink, flat-panel cabinets, gray cabinets, quartzite countertops, stainless steel appliances and an island

Sponsored
Fredericksburg, OH

High Point Cabinets
Columbus' Experienced Custom Cabinet Builder | 4x Best of Houzz Winner
 Landmark Building Inc
Raleigh Pruett
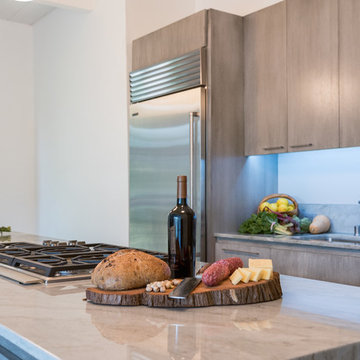
Open concept kitchen - mid-sized modern galley dark wood floor and gray floor open concept kitchen idea in Los Angeles with an undermount sink, flat-panel cabinets, gray cabinets, quartzite countertops, stainless steel appliances and an island
Open concept kitchen - mid-sized modern galley dark wood floor and gray floor open concept kitchen idea in Los Angeles with an undermount sink, flat-panel cabinets, gray cabinets, quartzite countertops, stainless steel appliances and an island
 Landmark Building Inc
Raleigh Pruett
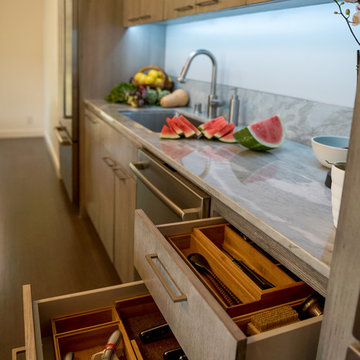
Open concept kitchen - mid-sized modern galley dark wood floor and gray floor open concept kitchen idea in Los Angeles with an undermount sink, flat-panel cabinets, gray cabinets, quartzite countertops, stainless steel appliances and an island
Open concept kitchen - mid-sized modern galley dark wood floor and gray floor open concept kitchen idea in Los Angeles with an undermount sink, flat-panel cabinets, gray cabinets, quartzite countertops, stainless steel appliances and an island
 Landmark Building Inc
Raleigh Pruett
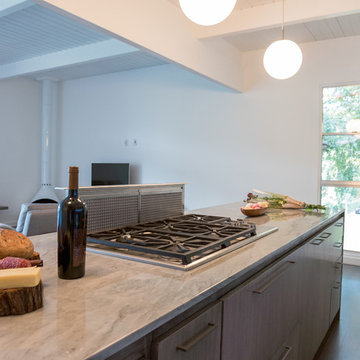
Mid-sized minimalist galley dark wood floor and gray floor open concept kitchen photo in Los Angeles with an undermount sink, flat-panel cabinets, gray cabinets, quartzite countertops, stainless steel appliances and an island
Mid-sized minimalist galley dark wood floor and gray floor open concept kitchen photo in Los Angeles with an undermount sink, flat-panel cabinets, gray cabinets, quartzite countertops, stainless steel appliances and an island
 Landmark Building Inc
Raleigh Pruett
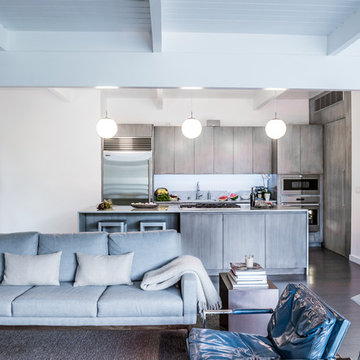
Inspiration for a mid-sized modern galley dark wood floor and gray floor open concept kitchen remodel in Los Angeles with an undermount sink, flat-panel cabinets, gray cabinets, quartzite countertops, stainless steel appliances and an island
Inspiration for a mid-sized modern galley dark wood floor and gray floor open concept kitchen remodel in Los Angeles with an undermount sink, flat-panel cabinets, gray cabinets, quartzite countertops, stainless steel appliances and an island
 Landmark Building Inc
Raleigh Pruett
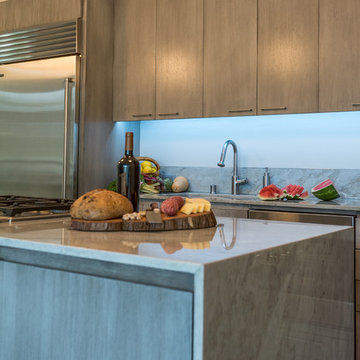
Open concept kitchen - mid-sized modern galley dark wood floor and gray floor open concept kitchen idea in Los Angeles with an undermount sink, flat-panel cabinets, gray cabinets, quartzite countertops, stainless steel appliances and an island
Open concept kitchen - mid-sized modern galley dark wood floor and gray floor open concept kitchen idea in Los Angeles with an undermount sink, flat-panel cabinets, gray cabinets, quartzite countertops, stainless steel appliances and an island
 CDH Designs LLC
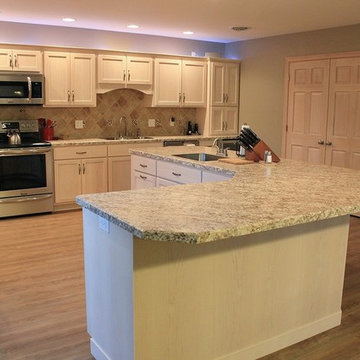
Inspiration for a mid-sized transitional l-shaped light wood floor eat-in kitchen remodel in Philadelphia with a double-bowl sink, light wood cabinets, laminate countertops, beige backsplash, ceramic backsplash, stainless steel appliances, an island and recessed-panel cabinets

Sponsored
Columbus, OH

Hope Restoration & General Contracting
Columbus Design-Build, Kitchen & Bath Remodeling, Historic Renovations
 Jack Laurie Home
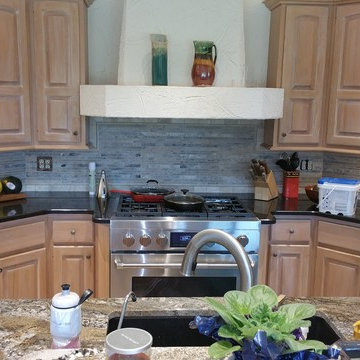
Example of a transitional porcelain tile kitchen design with an undermount sink, raised-panel cabinets, beige backsplash, stone tile backsplash, stainless steel appliances and an island
 Landmark Building Inc
Raleigh Pruett
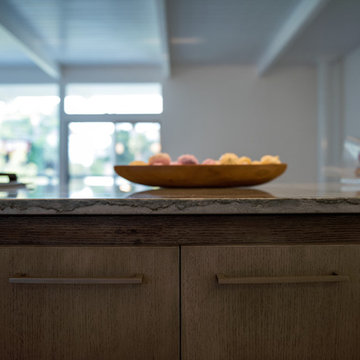
Example of a mid-sized minimalist galley dark wood floor and gray floor open concept kitchen design in Los Angeles with an undermount sink, flat-panel cabinets, gray cabinets, quartzite countertops, stainless steel appliances and an island
Example of a mid-sized minimalist galley dark wood floor and gray floor open concept kitchen design in Los Angeles with an undermount sink, flat-panel cabinets, gray cabinets, quartzite countertops, stainless steel appliances and an island

 User
UserJaime Alvarez jaimephoto.com
Example of an urban black and white tile mosaic tile floor and black floor freestanding bathtub design in Philadelphia with a wall-mount sink and white walls
Example of an urban black and white tile mosaic tile floor and black floor freestanding bathtub design in Philadelphia with a wall-mount sink and white walls
 Catalyst Architects, LLC
Gregory Butler – Prime Folio, Inc

Kitchen - coastal u-shaped kitchen idea in Charleston with an undermount sink, raised-panel cabinets, white cabinets, gray backsplash and stainless steel appliances
Kitchen - coastal u-shaped kitchen idea in Charleston with an undermount sink, raised-panel cabinets, white cabinets, gray backsplash and stainless steel appliances


 Landmark Building Inc
Raleigh Pruett
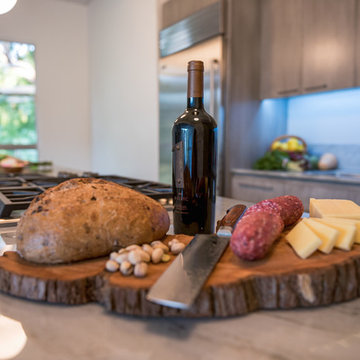
Open concept kitchen - mid-sized modern galley dark wood floor and gray floor open concept kitchen idea in Los Angeles with an undermount sink, flat-panel cabinets, gray cabinets, quartzite countertops, stainless steel appliances and an island
Open concept kitchen - mid-sized modern galley dark wood floor and gray floor open concept kitchen idea in Los Angeles with an undermount sink, flat-panel cabinets, gray cabinets, quartzite countertops, stainless steel appliances and an island
 Jack Laurie Home
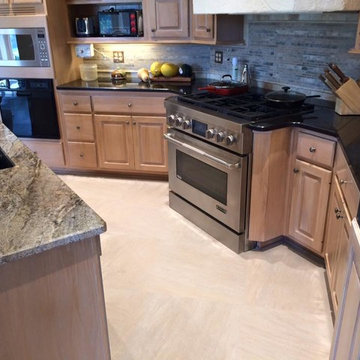
Transitional porcelain tile kitchen photo with an undermount sink, raised-panel cabinets, beige backsplash, stone tile backsplash, stainless steel appliances and an island
 Jack Laurie Home
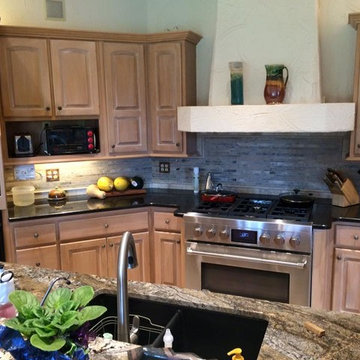
Kitchen - transitional porcelain tile kitchen idea with an undermount sink, raised-panel cabinets, beige backsplash, stone tile backsplash, stainless steel appliances and an island
2