
Search results for "Pickled cabinet" in Home Design Ideas

 Perello Design & Build
Brown Harris Stevens
Large tuscan u-shaped medium tone wood floor enclosed kitchen photo in New York with an undermount sink, shaker cabinets, white cabinets, quartz countertops, paneled appliances, an island and white walls
Large tuscan u-shaped medium tone wood floor enclosed kitchen photo in New York with an undermount sink, shaker cabinets, white cabinets, quartz countertops, paneled appliances, an island and white walls

 Holly A. Kopman Interior Design
Example of a mid-sized trendy master drop-in bathtub design in San Francisco with flat-panel cabinets, gray walls and a vessel sink

 Katahdin Cedar Log Homes
Home by: Katahdin Cedar Log Homes
Example of a mid-sized mountain style u-shaped open concept kitchen design in Portland Maine with beige cabinets
Example of a mid-sized mountain style u-shaped open concept kitchen design in Portland Maine with beige cabinets
Find the right local pro for your project
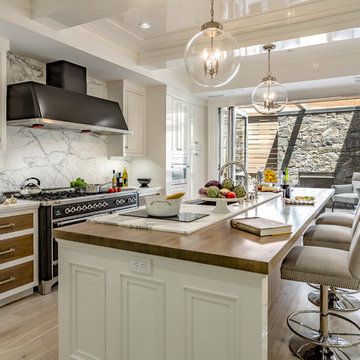
 Christine Donner Kitchen Design Inc.
The glass doors fold back to open to a wrap around deck, with outdoor sofas and fireplace.
Inspiration for a mid-sized transitional galley light wood floor and beige floor kitchen remodel in New York with an undermount sink, white cabinets, marble countertops, white backsplash, marble backsplash, black appliances, an island and recessed-panel cabinets
Inspiration for a mid-sized transitional galley light wood floor and beige floor kitchen remodel in New York with an undermount sink, white cabinets, marble countertops, white backsplash, marble backsplash, black appliances, an island and recessed-panel cabinets
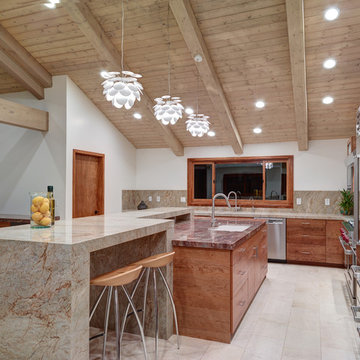
 User
UserExample of a large trendy l-shaped kitchen design in Sacramento with flat-panel cabinets, medium tone wood cabinets and an island

 Ambrose Construction Inc.
Example of a large trendy galley light wood floor kitchen design in Seattle with a double-bowl sink, flat-panel cabinets, white cabinets, solid surface countertops, white backsplash, glass tile backsplash, stainless steel appliances and an island
 Axiom Luxury Homes

Inspiration for a contemporary galley light wood floor kitchen remodel in Portland with an undermount sink, flat-panel cabinets, white cabinets, white backsplash, glass sheet backsplash, stainless steel appliances, white walls and an island

Sponsored
Columbus, OH

Hope Restoration & General Contracting
Columbus Design-Build, Kitchen & Bath Remodeling, Historic Renovations
 Artisan Design

Inspiration for a timeless kitchen remodel in Tampa with raised-panel cabinets, distressed cabinets and granite countertops
 JOHN STEFANON DESIGN
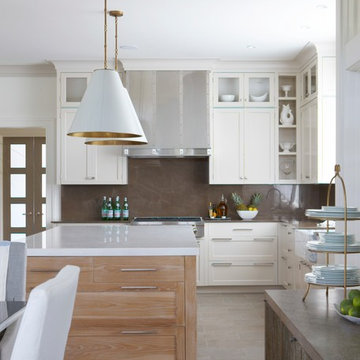
Eat-in kitchen - transitional l-shaped eat-in kitchen idea in New York with a farmhouse sink, shaker cabinets, white cabinets, brown backsplash, stainless steel appliances and an island
 Everything Home
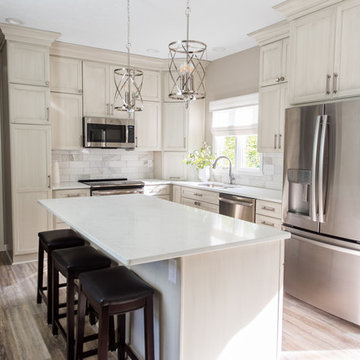
Our clients have lived in this suburban custom home for 25 years. It was built in the early 90s. They love the home and location. It’s their forever home. We were hired to reimagine the space, design, specify, and manage the project renovation and trades. We designed the entry, kitchen, and family room, and it took us eight weeks to complete the project.
Project completed by Wendy Langston's Everything Home interior design firm, which serves Carmel, Zionsville, Fishers, Westfield, Noblesville, and Indianapolis.
For more about Everything Home, click here: https://everythinghomedesigns.com/
To learn more about this project, click here:
https://everythinghomedesigns.com/portfolio/90s-home-renovation/
 Landmark Building Inc
Raleigh Pruett
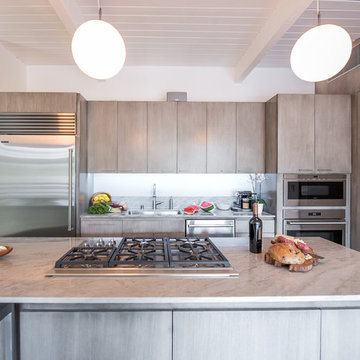
Open concept kitchen - mid-sized modern galley dark wood floor and gray floor open concept kitchen idea in Los Angeles with an undermount sink, flat-panel cabinets, gray cabinets, quartzite countertops, stainless steel appliances and an island
Open concept kitchen - mid-sized modern galley dark wood floor and gray floor open concept kitchen idea in Los Angeles with an undermount sink, flat-panel cabinets, gray cabinets, quartzite countertops, stainless steel appliances and an island
 The Countertop Store
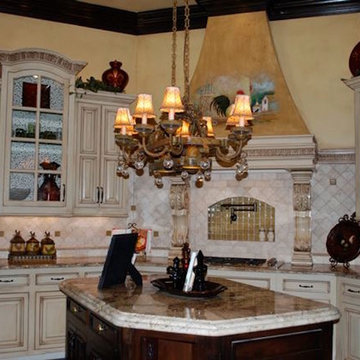
Inspiration for a mid-sized mediterranean l-shaped open concept kitchen remodel in Little Rock with raised-panel cabinets, beige cabinets, granite countertops, beige backsplash, stone tile backsplash, stainless steel appliances and an island




 Revive Cabinetry

Revive Cabinetry refinished white pickled oak cabinets to a lovely warm walnut. By adding grander decretive crown and a box above the microwave, we achieved a magnificent kitchen with a few custom modifications.
 Periwinklers
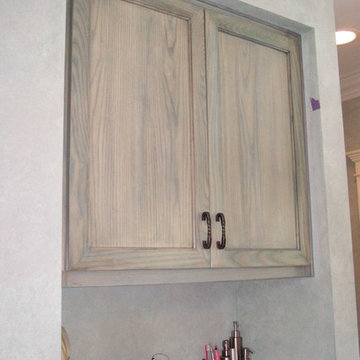
Extra Storage in the Kitchen
Lois Snyder
Example of a large arts and crafts galley kitchen design in Tampa with flat-panel cabinets and light wood cabinets
Example of a large arts and crafts galley kitchen design in Tampa with flat-panel cabinets and light wood cabinets

 Catalyst Architects, LLC
Gregory Butler – Prime Folio, Inc
Inspiration for a coastal open concept medium tone wood floor living room remodel in Charleston with beige walls and a wall-mounted tv
Inspiration for a coastal open concept medium tone wood floor living room remodel in Charleston with beige walls and a wall-mounted tv
 Jack Laurie Home
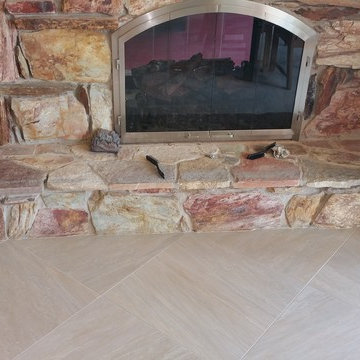
Example of a transitional porcelain tile kitchen/dining room combo design with beige walls, a standard fireplace and a stone fireplace

Sponsored
Delaware, OH

Buckeye Basements, Inc.
Central Ohio's Basement Finishing ExpertsBest Of Houzz '13-'21
 Tim Andersen Architect
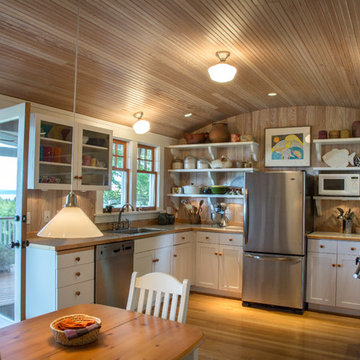
French doors lead to covered porch and garage. There is a nice view west to Olympic Mountains and Puget Sound. Kitchen has mostly open shelving with glass cabinets for dishes. Appliances are modern in contrast with period details. Comfort and utility were the objectives, not style. Photo by David Whelan
 Apersonal - Reformas e Interiorismo
Apersonal Home Staging & Design
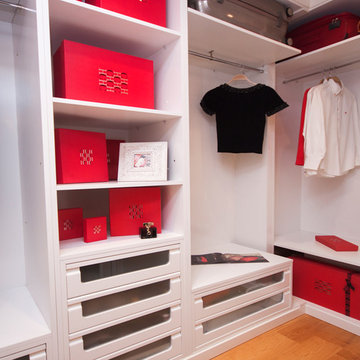
Walk-in closet - small traditional women's medium tone wood floor walk-in closet idea in Madrid with open cabinets and white cabinets
Walk-in closet - small traditional women's medium tone wood floor walk-in closet idea in Madrid with open cabinets and white cabinets
 Solea Kitchens

Inspiration for a small modern galley eat-in kitchen remodel in Toronto with an undermount sink, flat-panel cabinets, brown cabinets, marble countertops, white backsplash, stone slab backsplash, colored appliances and an island
3