
Search results for "Pickled" in Home Design Ideas
 Thompson Custom Homes
Architect: Sullivan, Henry, Oggero; Interior Designer: Julie Dodson; Photographer: Steve Chenn

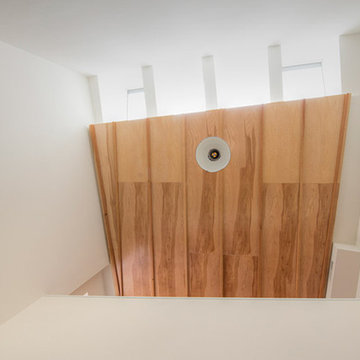
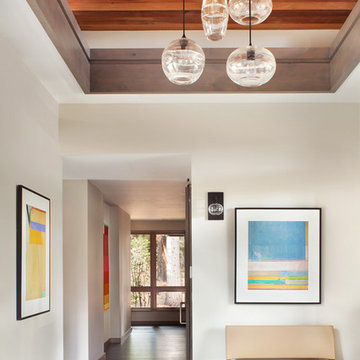
Example of a transitional light wood floor hallway design in Houston with white walls
Example of a transitional light wood floor hallway design in Houston with white walls

 Kelly Ennis Design
John Piazza Construction - Builder
Sam Oberter - Photography

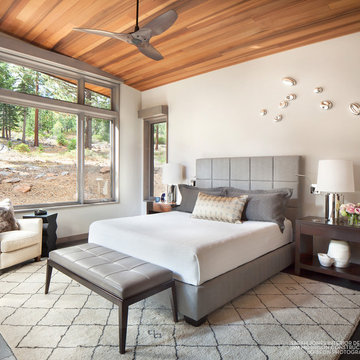
Bedroom - mid-sized rustic master medium tone wood floor bedroom idea in Boston with white walls and no fireplace
Bedroom - mid-sized rustic master medium tone wood floor bedroom idea in Boston with white walls and no fireplace
Find the right local pro for your project

 Silver Maple Construction LLC
photos by Susan Teare • www.susanteare.com

Example of a small mountain style l-shaped medium tone wood floor open concept kitchen design in Burlington with green cabinets, stainless steel appliances, no island, a farmhouse sink, soapstone countertops, black backsplash and flat-panel cabinets
Example of a small mountain style l-shaped medium tone wood floor open concept kitchen design in Burlington with green cabinets, stainless steel appliances, no island, a farmhouse sink, soapstone countertops, black backsplash and flat-panel cabinets
 Kohler

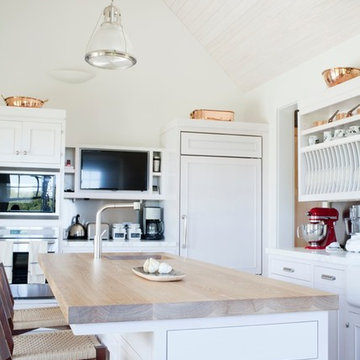
Drawing on their love for the indoor-outdoor California lifestyle and coastal South Carolina’s relaxed elegance, Rob and Lydia Mondavi created a summer home that combines the best of wine country and Low Country in one beautiful package. A range situated in the center island lets guests chat and taste wine with the homeowner while he’s cooking.
 Michael Humphrey/Humphrey Construction Company
Kitchen - transitional kitchen idea in Boston with white cabinets

 Erin E. Kaiser, Kaiser Real Estate Sales, Inc
Beach style medium tone wood floor living room photo in Miami

 Vital Habitats
Cottage l-shaped light wood floor eat-in kitchen photo in New York with a drop-in sink, flat-panel cabinets, green cabinets, wood countertops, stainless steel appliances and an island

 Dream Finders Homes
Mid-sized beach style master light wood floor bedroom photo in Miami with gray walls and no fireplace

 User
UserLucas Allen
Example of a mid-sized beach style formal and open concept dark wood floor living room design in Jacksonville with beige walls
Example of a mid-sized beach style formal and open concept dark wood floor living room design in Jacksonville with beige walls


 Rodriguez Studio Architecture PC
David Joseph
Example of a mid-sized trendy l-shaped medium tone wood floor eat-in kitchen design in New York with flat-panel cabinets, white cabinets, white backsplash, stainless steel appliances, an island, an undermount sink, marble backsplash and marble countertops
Example of a mid-sized trendy l-shaped medium tone wood floor eat-in kitchen design in New York with flat-panel cabinets, white cabinets, white backsplash, stainless steel appliances, an island, an undermount sink, marble backsplash and marble countertops

 Katahdin Cedar Log Homes
Home by: Katahdin Cedar Log Homes
Example of a mid-sized mountain style u-shaped open concept kitchen design in Portland Maine with beige cabinets
Example of a mid-sized mountain style u-shaped open concept kitchen design in Portland Maine with beige cabinets
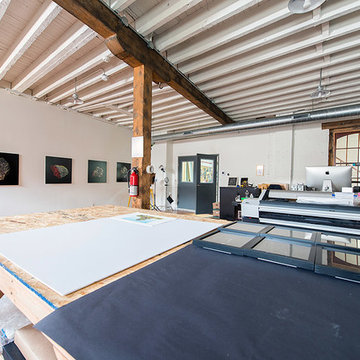

 Casablanca Fan Company
Inspiration for a large timeless patio remodel in Nashville with a roof extension and a fireplace



 KB's Hardwood Floors
Small trendy formal and open concept light wood floor living room photo in Orange County with white walls, a standard fireplace, a wood fireplace surround and a wall-mounted tv
14