
Search results for "Pickled" in Home Design Ideas

 Nicholson Blunt LLC
Open concept kitchen - large transitional l-shaped light wood floor and beige floor open concept kitchen idea in Boston with a farmhouse sink, flat-panel cabinets, dark wood cabinets, stainless steel countertops, stainless steel appliances and no island

 Brickmoon Design
Brickmoon Design Residential Architecture
Dressing room - large transitional gender-neutral marble floor dressing room idea in Houston with flat-panel cabinets and light wood cabinets
Dressing room - large transitional gender-neutral marble floor dressing room idea in Houston with flat-panel cabinets and light wood cabinets
 Nicholson Blunt LLC
Freestanding bathtub - large transitional master gray tile and ceramic tile medium tone wood floor and beige floor freestanding bathtub idea in Boston with flat-panel cabinets, dark wood cabinets, a two-piece toilet, beige walls and a vessel sink
Find the right local pro for your project


 Allrounder Remodeling
Whitewashed oak cabinetry, Cambria quartz countertops
Brizo faucet and stainless appliances
red oak hardwood floors finished natural
travertine tile backsplash with glass inlay over the cooktop
Design, project management, and construction by Allrounder Remodeling
photos by Eric Bader

 Dalgliesh Gilpin Paxton - DGP - Architects
Photography by Philip Beaurline
Inspiration for a timeless kitchen remodel with a farmhouse sink, glass-front cabinets, white cabinets, gray backsplash, stainless steel appliances and an island
Inspiration for a timeless kitchen remodel with a farmhouse sink, glass-front cabinets, white cabinets, gray backsplash, stainless steel appliances and an island

 The Jones Company of TN, LLC
Houselens.com
Inspiration for a contemporary bedroom remodel in Nashville
Inspiration for a contemporary bedroom remodel in Nashville

 Michael Gorski Architect
Situated on Noroton Neck, a low lying peninsula that extends out into Long Island Sound, the interior of this house recalls the materials used in constructing the informal beach shacks that occupied the peninsula before it was subdivided and developed in the 1950’s. White washed random width wall planking, salvaged ceiling beams, reclaimed wood flooring, pickled wood cabinetry, and brushed nickel nautical cabinetry hardware give this house a personality appropriate to its seaside setting. This house was a collaborative project with Christopher Carpiniello Architect and Shelter Interiors.

 Cambium Construction Inc.
Custom kitchen design by Chris Stackhouse - Cambium Construction.
Custom Kitchen by Ron Highter Cabinetry.
Appliances from Bouchard Pierce of Burlington
Photo by Oliver Parini Photography

 Strongwood Homes
Sanderson Photography, Inc.
Large mountain style backyard stone patio photo with a fire pit and a roof extension
Large mountain style backyard stone patio photo with a fire pit and a roof extension

 Leenheer Homes and Renovations
Duane Leenheer
Inspiration for a mid-sized coastal open concept and l-shaped vinyl floor open concept kitchen remodel in Edmonton with a bar, gray walls, a farmhouse sink, raised-panel cabinets, gray cabinets, quartz countertops, white backsplash, ceramic backsplash, stainless steel appliances and an island
Inspiration for a mid-sized coastal open concept and l-shaped vinyl floor open concept kitchen remodel in Edmonton with a bar, gray walls, a farmhouse sink, raised-panel cabinets, gray cabinets, quartz countertops, white backsplash, ceramic backsplash, stainless steel appliances and an island
 Nicholson Blunt LLC
Example of a large transitional wooden curved open and metal railing staircase design in Boston

 Avondale Design Studio
New upholstery and an orange pickled stain update the client's traditional breakfast chairs for a fresh look, while the new contemporary dining table and gorgeous coral-colored draperies provide the much-needed punch to this otherwise neutral space. You can see how the glass/ egloisme table top help the light to flow around the table, brightening the space. Fresh flowers and the lovely still-life oil painting provided a breath of life to the space.

 The Jones Company of TN, LLC
Houselens.com
Inspiration for a contemporary bedroom remodel in Nashville
Inspiration for a contemporary bedroom remodel in Nashville
 Amelia Cabinet Company
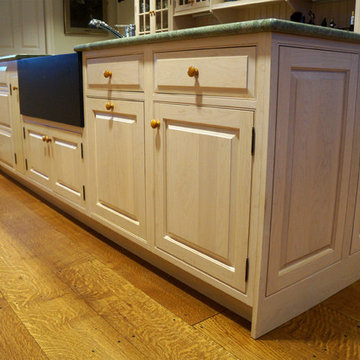
Beaded inset natural maple raised panel kitchen, white pickling.
by Amelia Cabinet Company
ameliawoodwork.com
Example of a mid-sized classic light wood floor home design design in New York with a farmhouse sink, raised-panel cabinets, medium tone wood cabinets, marble countertops, white backsplash, mosaic tile backsplash, stainless steel appliances, beige walls and an island
Example of a mid-sized classic light wood floor home design design in New York with a farmhouse sink, raised-panel cabinets, medium tone wood cabinets, marble countertops, white backsplash, mosaic tile backsplash, stainless steel appliances, beige walls and an island


 Nicholson Blunt LLC
Example of a large transitional formal and open concept light wood floor and beige floor living room design in Boston with white walls, a standard fireplace, a stone fireplace and no tv
95