
Search results for "Pickled" in Home Design Ideas

 The Jones Company of TN, LLC
Houselens.com
Inspiration for a contemporary kids' room remodel in Nashville
Inspiration for a contemporary kids' room remodel in Nashville
 User
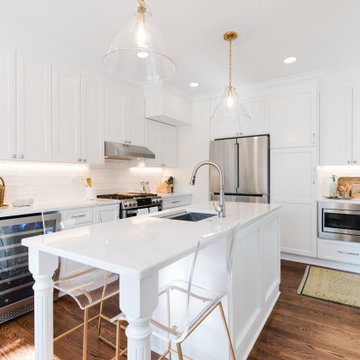
UserWhen it came to the design of the kitchen, we knew that we wanted something timeless and bright. Classic moldings, white cabinets, and brass fixtures all helped to achieve that effect. While we brought in some existing pieces i.e. the loveseat, window treatments and pillows we splurged when it came to the fixtures. One of the first decisions we made were the Gabby barstools! To avoid having too “sterile” of a space we brought in warmth and texture through our accessories (i.e. vintage pickle jars, woven demijohns and heirloom silver).

 Barrow Building Group
Minette Hand Photography
Inspiration for a mid-sized transitional porcelain tile and brown floor bathroom remodel in Charleston with flat-panel cabinets, white cabinets, blue walls, an undermount sink and quartzite countertops
Inspiration for a mid-sized transitional porcelain tile and brown floor bathroom remodel in Charleston with flat-panel cabinets, white cabinets, blue walls, an undermount sink and quartzite countertops
Find the right local pro for your project


 Timberpeg
Great Island Photography, Architect Geoffrey D Thors
Contemporary beige two-story gable roof idea in Boston
Contemporary beige two-story gable roof idea in Boston


 Clos-ette LLC
The kitchen already existed and was in really good shape so we just gave it a little facelift. We cut down the center island and pickled the natural mahogany blonde. Painted all the cabinets the beautiful mint green color and added brass hardware and locust pendants. Custom drawer inserts created by Clos-ette complete the much-needed organization of the empty drawers! Photo by Thomas Loof

 Medford Design-Build
A common complaint from by clients is that their old kitchens are too isolated, so you end up with a lonely cook, or too many people in the kitchen visiting when the cooking needs to be done. The solution is simple—knock out some wall and create a living space which is integrated with the adjacent rooms, making the kitchen the center—or “heart”—of the home.
This is the finished kitchen, open to the living room, with the renovated fireplace. Photo by Mike Medford.

 Nicholson Blunt LLC
Alcove shower - large transitional master gray tile and ceramic tile light wood floor and beige floor alcove shower idea in Boston with flat-panel cabinets, dark wood cabinets, a two-piece toilet, gray walls and a vessel sink

 Z+ Interiors
© amandakirkpatrickphoto
Example of a large transitional medium tone wood floor kitchen design in New York with a farmhouse sink, beaded inset cabinets, light wood cabinets, white backsplash, stainless steel appliances, an island and white countertops
Example of a large transitional medium tone wood floor kitchen design in New York with a farmhouse sink, beaded inset cabinets, light wood cabinets, white backsplash, stainless steel appliances, an island and white countertops

 MAP Consultants, LLC
Home is my laboratory - don't be afraid to work with bright colors for home staging, as well as mixing styles - here you can see mexican talavera drop in sink, tile backsplash, southwestern style pickled pine cabinets and some more euro/french accents too, along with brightly colored towels.

 StoneMill Log & Timber Homes
This log home kitchen is efficient and shows logs that are pickled in white. The dark cabinets are a good contrast to the lighter logs & ceiling.
Kitchen - mid-sized rustic u-shaped kitchen idea with a double-bowl sink, laminate countertops, beige backsplash, wood backsplash and white appliances
Kitchen - mid-sized rustic u-shaped kitchen idea with a double-bowl sink, laminate countertops, beige backsplash, wood backsplash and white appliances

 Landry & Arcari Rugs and Carpeting
Michael J. Lee Photography.
Rug: Antique Persian Haji Jalili Tabriz circa 1870 @ Landry & Arcari
Inspiration for a large timeless formal and enclosed medium tone wood floor living room remodel in Boston with beige walls and no tv
Inspiration for a large timeless formal and enclosed medium tone wood floor living room remodel in Boston with beige walls and no tv
 Denise Hauser Design Co.
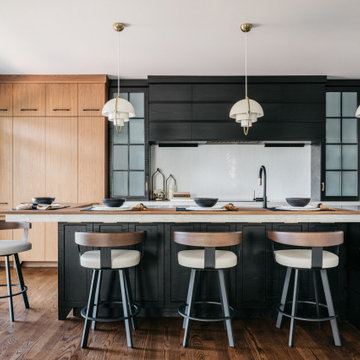
Open concept kitchen - contemporary l-shaped dark wood floor and brown floor open concept kitchen idea in Chicago with an undermount sink, flat-panel cabinets, wood countertops, white backsplash, glass tile backsplash and black appliances


 Timberpeg
Great Island Photography, Architect Geoffrey D Thors
Inspiration for a mid-sized contemporary open concept medium tone wood floor living room remodel in Boston with no tv
Inspiration for a mid-sized contemporary open concept medium tone wood floor living room remodel in Boston with no tv

 Gessi
GessiGlossy lacquer vanity contrasts with the rustic wood texture in this bath by the Gessi Design Studio. Pickled pine bench sits below a hemp-inspired hanging.


 Peter B. Rice & Co
View from the loft looking out towards the ocean. The cathedral ceiling was covered with v-groove pine boards finished with a transparent pickling stain.
Photography by Megan Burns

 Hull Forest Products - Wide Plank Floors
Five inch wide select White Oak wood flooring rift and quarter sawn grain with a Jacobean stain. Made in USA. Nationwide shipping. www.hullforest.com. 1-800-928-9602
97