
Search results for "Picture frames designs" in Home Design Ideas

 Clark Collins - Collins Design & Development
Photo by Grey Crawford
Example of a small beach style formal and enclosed dark wood floor living room design in Orange County with white walls, a standard fireplace and a brick fireplace
Example of a small beach style formal and enclosed dark wood floor living room design in Orange County with white walls, a standard fireplace and a brick fireplace

 Five One Eight Contracting, LLC
After picture frame molding install- BEFORE paint
Example of a minimalist dining room design in Baltimore
Example of a minimalist dining room design in Baltimore

 Susan Jay Design
Mike Kelley
Mid-sized trendy entry hall photo in Los Angeles with beige walls and a glass front door
Mid-sized trendy entry hall photo in Los Angeles with beige walls and a glass front door
Find the right local pro for your project

 Traci Zeller Interiors
Dustin Peck Photography
Inspiration for a transitional powder room remodel in Charlotte with a pedestal sink and a two-piece toilet
Inspiration for a transitional powder room remodel in Charlotte with a pedestal sink and a two-piece toilet

 Tabberson Architects
This black and white family photo gallery adds a timeless touch to any hallway.
Hallway - mid-sized traditional medium tone wood floor and brown floor hallway idea in Indianapolis with white walls
Hallway - mid-sized traditional medium tone wood floor and brown floor hallway idea in Indianapolis with white walls


 User
UserASID Design Excellence First Place Residential – Kitchen and Bathroom: Michael Merrill Design Studio was approached three years ago by the homeowner to redesign her kitchen. Although she was dissatisfied with some aspects of her home, she still loved it dearly. As we discovered her passion for design, we began to rework her entire home--room by room, top to bottom.


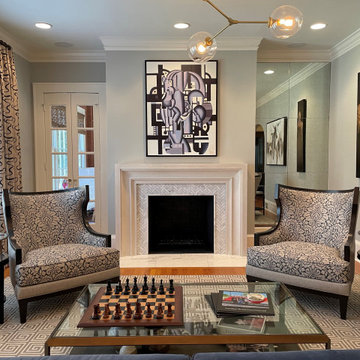
 Omega Stone Mantels
What a beautiful way to frame a fireplace and add to your rooms decor. Our picture frame series is one of our most popular and we can see why! Customizable to all applications it provides the picture "picture frame" look.
Call us today at 1-855-712-0123

 Wright Design
This transitional timber frame home features a wrap-around porch designed to take advantage of its lakeside setting and mountain views. Natural stone, including river rock, granite and Tennessee field stone, is combined with wavy edge siding and a cedar shingle roof to marry the exterior of the home with it surroundings. Casually elegant interiors flow into generous outdoor living spaces that highlight natural materials and create a connection between the indoors and outdoors.
Photography Credit: Rebecca Lehde, Inspiro 8 Studios

 Verge Painting & Siding
Emily Followill Photography; Kandrac and Kole Interior Designs
Inspiration for a timeless freestanding desk light wood floor study room remodel in Atlanta with gray walls
Inspiration for a timeless freestanding desk light wood floor study room remodel in Atlanta with gray walls

 Design Loft Company
Large trendy formal and enclosed light wood floor and beige floor living room photo in San Francisco with beige walls, a tile fireplace, a ribbon fireplace and no tv

 Collins DuPont Design Group
Lori Hamilton
Example of a classic light wood floor and beige floor hallway design in Miami with white walls
Example of a classic light wood floor and beige floor hallway design in Miami with white walls

 Concrete Craft
Give your walkways and front porches a unique look by incorporating a custom stamp design that is sure to make your neighbors envious.
Photo of a craftsman front yard concrete paver garden path in Miami.
Photo of a craftsman front yard concrete paver garden path in Miami.



 Jaureguy's Design & Construction
Home studio - eclectic freestanding desk light wood floor and beige floor home studio idea in Sacramento with gray walls

 garymarshdesign
Sausalito, CA /
photo: Jay Graham
Constructed by 'All Decked Out' Marin County, CA. 384299
Inspiration for a mid-sized contemporary backyard metal railing and privacy balcony remodel in San Francisco with no cover
Inspiration for a mid-sized contemporary backyard metal railing and privacy balcony remodel in San Francisco with no cover

 indi interiors
Matthew Willams Photography
Victoria Kirk Interiors Co-Designer
Inspiration for a small transitional gender-neutral medium tone wood floor nursery remodel in Auckland with white walls
Inspiration for a small transitional gender-neutral medium tone wood floor nursery remodel in Auckland with white walls



Sponsored
Columbus, OH

Wannemacher Interiors
Customized Award-Winning Interior Design Solutions in Franklin Cnty OH

 framed & matted
A set of simple white frames.
(Photo: this little street)
Living room - transitional enclosed light wood floor living room idea in San Francisco with white walls
Living room - transitional enclosed light wood floor living room idea in San Francisco with white walls

 Joel Kelly Design
Peter Block
Inspiration for a timeless dark wood floor hallway remodel in Atlanta with beige walls
Inspiration for a timeless dark wood floor hallway remodel in Atlanta with beige walls
 framed & matted
A set of simple white frames.
(Photo: this little street)
Inspiration for a 1950s enclosed light wood floor living room remodel in San Francisco with white walls
Inspiration for a 1950s enclosed light wood floor living room remodel in San Francisco with white walls
21