
Search results for "Picture grouping" in Home Design Ideas

 collaborative interiors
Cabinet design by: Collaborative Interiors |
Kitchen design by: Beverly Bradshaw Interiors |
Remodeler: McKinney Group |
Photographer: Tom Marks Photo |
***Please visit the Houzz page of Beverly Bradshaw Interiors for any info regarding this project***

 Adeeni Design Group
Architecture: Sutro Architects
Contractor: Larsen Builders
Photography: David Duncan Livingston
Mid-sized transitional formal and enclosed living room photo in San Francisco with blue walls, a standard fireplace and no tv
Mid-sized transitional formal and enclosed living room photo in San Francisco with blue walls, a standard fireplace and no tv

 GOGO Design Group
A Master Bedroom washed with sunlight and tranquil color
Establishing a serene gray and aqua color palette, the Master Bedroom serves as a family oasis, where our clients can share both alone time with each other and snuggle/reading time with their children. We created a seating zone flanked by a unique collage wall that documents the client’s connection to family and passion for travel. A treasured antique radio purchased by the man of the house perches on a pair of nesting tables and offers that Vintage flair that punctuates the entire home.
Find the right local pro for your project

 McCabe House
Travis J Photography
Inspiration for a transitional formal living room remodel in Salt Lake City with white walls and a ribbon fireplace
Inspiration for a transitional formal living room remodel in Salt Lake City with white walls and a ribbon fireplace

 Casa Arte Group
Inspiration for a country backyard rectangular pool remodel in Orange County with decking and a bbq area

 The Fox Group
Inspiration for a timeless gender-neutral light wood floor and brown floor walk-in closet remodel in Salt Lake City with open cabinets and white cabinets

 Masterpiece Design Group
This master bedroom shows how muted colors - such as the varied family of grays & silver tones here - can made vibrant and inviting - with a punch of color (in this case, bright teal/turquoise)

Sponsored
Columbus, OH
Free consultation for landscape design!

Peabody Landscape Group
Franklin County's Reliable Landscape Design & Contracting

 Collins DuPont Design Group
Lori Hamilton
Kitchen - traditional u-shaped kitchen idea in Miami with shaker cabinets, white cabinets, beige backsplash and white appliances
Kitchen - traditional u-shaped kitchen idea in Miami with shaker cabinets, white cabinets, beige backsplash and white appliances

 The Rinfret Group
Small transitional single-wall dark wood floor and brown floor bar cart photo in New York with no sink and open cabinets

 Dawson Design Group
Casey Dunn
Corner shower - mid-sized contemporary master gray tile and mosaic tile ceramic tile corner shower idea in Austin with dark wood cabinets, an undermount tub, flat-panel cabinets, gray walls, a trough sink, quartz countertops and gray countertops
Corner shower - mid-sized contemporary master gray tile and mosaic tile ceramic tile corner shower idea in Austin with dark wood cabinets, an undermount tub, flat-panel cabinets, gray walls, a trough sink, quartz countertops and gray countertops

 INSPERIORS, LLC
Complete Open Concept Kitchen/Living/Dining/Entry Remodel Designed by Interior Designer Nathan J. Reynolds.
phone: (401) 234-6194 and (508) 837-3972
email: nathan@insperiors.com
www.insperiors.com
Photography Courtesy of © 2017 C. Shaw Photography.

 Resolution: 4 Architecture
Resolution: 4 Architecture
Example of a small danish light wood floor bedroom design in New York with white walls
Example of a small danish light wood floor bedroom design in New York with white walls



Sponsored
Columbus, OH
Free consultation for landscape design!
Peabody Landscape Group
Franklin County's Reliable Landscape Design & Contracting
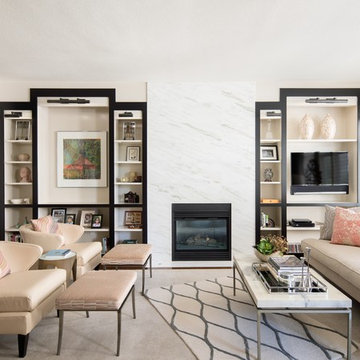
 Duet Design Group
Transitional Living Room with Statement Marble Fireplace, Photo by David Lauer
Example of a mid-sized transitional open concept family room design in Denver with beige walls, a standard fireplace, a media wall and a stone fireplace
Example of a mid-sized transitional open concept family room design in Denver with beige walls, a standard fireplace, a media wall and a stone fireplace

 Sullivan Building & Design Group
Design Build by Sullivan Building & Design Group. Custom Cabinetry by Cider Press Woodworks. Photographer: Todd Mason / Halkin Mason Photography
Large farmhouse l-shaped dark wood floor eat-in kitchen photo in Philadelphia with shaker cabinets, white cabinets, white backsplash, stainless steel appliances, an undermount sink, wood countertops and an island
Large farmhouse l-shaped dark wood floor eat-in kitchen photo in Philadelphia with shaker cabinets, white cabinets, white backsplash, stainless steel appliances, an undermount sink, wood countertops and an island
 Duet Design Group
A contemporary mountain home: Breakfast Nook, Photo by Eric Lucero Photography
Inspiration for a small contemporary medium tone wood floor dining room remodel in Denver with white walls and no fireplace
Inspiration for a small contemporary medium tone wood floor dining room remodel in Denver with white walls and no fireplace

 Studio H Design Group
Jen + Bec Photography
Mid-sized trendy formal and open concept medium tone wood floor living room photo in San Diego with white walls, a corner fireplace and a metal fireplace
Mid-sized trendy formal and open concept medium tone wood floor living room photo in San Diego with white walls, a corner fireplace and a metal fireplace
Sponsored
Columbus, OH
Free consultation for landscape design!
Peabody Landscape Group
Franklin County's Reliable Landscape Design & Contracting
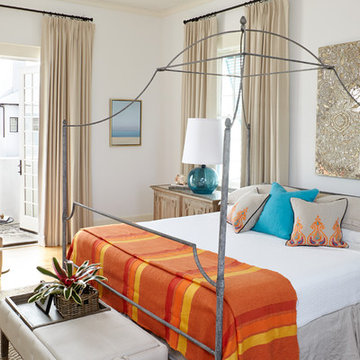
 Musso Design Group
Inspiration for a mid-sized coastal medium tone wood floor bedroom remodel in Atlanta with white walls


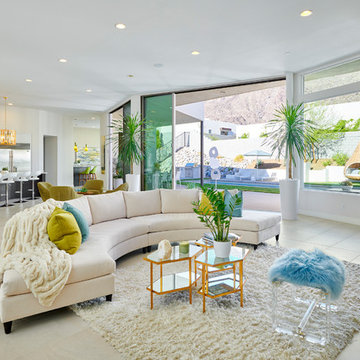
 Woodbridge Pacific Group
Residence 2 at Skye Palm Springs
Inspiration for a 1960s open concept beige floor living room remodel in Orange County with white walls
Inspiration for a 1960s open concept beige floor living room remodel in Orange County with white walls
4