
Search results for "Picture hanging template" in Home Design Ideas

 Melinamade - Residential Design + Interiors
A rare, 1950s vintage Paul McCobb console table and George Nelson bench here along with traditional, original architectural Spanish features of the house. Another special element was the installation of sheet metal to the back family photo wall so it could accept magnets to not only protect the original plaster walls but allow overall flexibility for the homeowners. To know more about this makeover, please read the "Houzz Tour" feature article here: http://www.houzz.com/ideabooks/32975037/list/houzz-tour-midcentury-meets-mediterranean-in-california
Bernard Andre Photography

 ICF Custom Homes
Robyn Hayley
Example of a trendy master medium tone wood floor bedroom design in Dallas with white walls
Example of a trendy master medium tone wood floor bedroom design in Dallas with white walls

 Frankel Design Build
Connie Anderson Photography
Example of a classic wooden u-shaped staircase design in Houston with painted risers
Example of a classic wooden u-shaped staircase design in Houston with painted risers
Find the right local pro for your project

 L. Weatherbee Design Studio
Lisa Weatherbee
Example of an eclectic bedroom design in New York with blue walls
Example of an eclectic bedroom design in New York with blue walls

 Interiors by Popov
Having two young boys presents its own challenges, and when you have two of their best friends constantly visiting, you end up with four super active action heroes. This family wanted to dedicate a space for the boys to hangout. We took an ordinary basement and converted it into a playground heaven. A basketball hoop, climbing ropes, swinging chairs, rock climbing wall, and climbing bars, provide ample opportunity for the boys to let their energy out, and the built-in window seat is the perfect spot to catch a break. Tall built-in wardrobes and drawers beneath the window seat to provide plenty of storage for all the toys.
You can guess where all the neighborhood kids come to hangout now ☺
 Interiors by Popov
Having two young boys presents its own challenges, and when you have two of their best friends constantly visiting, you end up with four super active action heroes. This family wanted to dedicate a space for the boys to hangout. We took an ordinary basement and converted it into a playground heaven. A basketball hoop, climbing ropes, swinging chairs, rock climbing wall, and climbing bars, provide ample opportunity for the boys to let their energy out, and the built-in window seat is the perfect spot to catch a break. Tall built-in wardrobes and drawers beneath the window seat to provide plenty of storage for all the toys.
You can guess where all the neighborhood kids come to hangout now ☺
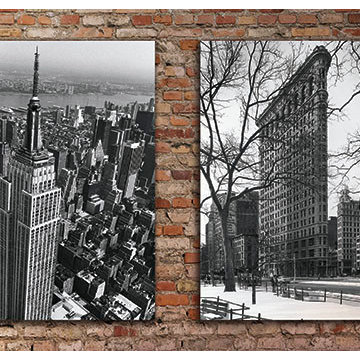
 Sunflower Fine Art Galleries, Mirrors, and Picture
Instilling ar t/mirrors/ objects on challenging walls ( stone- brick - cement- wall coverings...)
Inspiration for a mid-sized industrial home design remodel in New York
Inspiration for a mid-sized industrial home design remodel in New York



 Equiterra Regenerative Design
Patrick Coulie
Example of a large trendy master concrete floor and yellow floor bedroom design in Albuquerque with beige walls and no fireplace
Example of a large trendy master concrete floor and yellow floor bedroom design in Albuquerque with beige walls and no fireplace

 Orange Coast Interior Design
SJC Dramatic Remodel
Staircase - contemporary staircase idea in Orange County with black walls
Staircase - contemporary staircase idea in Orange County with black walls




 Amy Storm & Company
Picture Perfect House
Mid-sized transitional single-wall beige floor utility room photo in Chicago with recessed-panel cabinets, gray cabinets, quartzite countertops, gray backsplash, stone slab backsplash, paneled appliances, an island, gray countertops, an undermount sink, beige walls and a stacked washer/dryer
Mid-sized transitional single-wall beige floor utility room photo in Chicago with recessed-panel cabinets, gray cabinets, quartzite countertops, gray backsplash, stone slab backsplash, paneled appliances, an island, gray countertops, an undermount sink, beige walls and a stacked washer/dryer

Example of a mid-sized classic built-in desk medium tone wood floor home office design with yellow walls and no fireplace

 STAS picture hanging systems
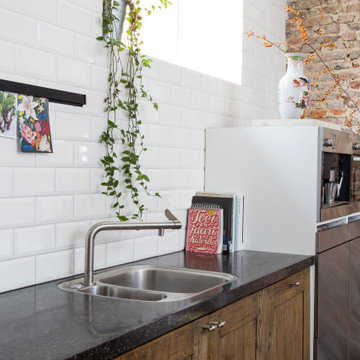

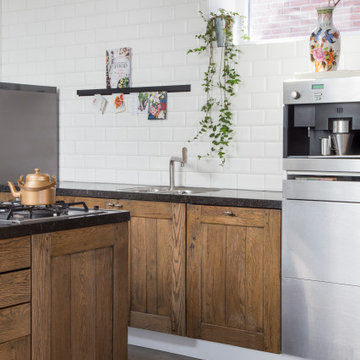
Renovated Industrial Kitchen with a handy matte black suspension system for handing recipes, magazines, cards and receipts.
Urban kitchen photo in Boston
Urban kitchen photo in Boston

 Lyn's Design Style
Photo: Radion Photography
Living room - large modern open concept light wood floor living room idea in Boise with white walls
Living room - large modern open concept light wood floor living room idea in Boise with white walls


 Carriage Lane Design-Build Inc.
Example of a small transitional single-wall dark wood floor and brown floor laundry closet design in Toronto with solid surface countertops, a side-by-side washer/dryer, gray cabinets, white walls and white countertops

 STAS picture hanging systems
Renovated Industrial Kitchen with a handy matte black suspension system for handing recipes, magazines, cards and receipts.
Urban kitchen photo in Boston
Urban kitchen photo in Boston
 STAS picture hanging systems
Renovated Industrial Kitchen with a handy matte black suspension system for handing recipes, magazines, cards and receipts.
Inspiration for an industrial kitchen remodel in Boston
Inspiration for an industrial kitchen remodel in Boston

 Rikki Snyder
Photo: Rikki Snyder © 2014 Houzz
Family room - eclectic dark wood floor family room idea in New York with white walls and no tv
Family room - eclectic dark wood floor family room idea in New York with white walls and no tv
7