
Search results for "Picture photograph" in Home Design Ideas



 Highmark Builders
Professionally Staged by Ambience at Home
http://ambiance-athome.com/
Professionally Photographed by SpaceCrafting
http://spacecrafting.com

 Rikki Snyder
Photo: Rikki Snyder © 2014 Houzz
Bedroom - eclectic medium tone wood floor bedroom idea in New York with beige walls and no fireplace
Bedroom - eclectic medium tone wood floor bedroom idea in New York with beige walls and no fireplace
Find the right local pro for your project



 Diego Alejandro Interior Design
From the beginning, I envisioned creating a clean, white palette for the overall look of the apartment, but I also wanted to create some beautiful, unexpected surprises through blocks of color. On the master bedroom wall behind the bed, I installed a vibrant turquoise green silk wallpaper. The color evokes the green waters of la Ciénaga Grande de Santa Marta (Spanish for Large Marsh of Santa Marta) in Colombia, where the black and white Leo Matíz photograph “Pavo Real del Mar” hanging over the bed was taken more than 60 years ago. I saw a smaller version of the photograph for the first time in a gallery in Chelsea, NY.
Photography by Diego Alejandro Design, LLC

 User
UserOnce upon a time, Mark, Peter and little French Bulldog Milo had a shiny, bright brand new apartment and grand dreams of a beautiful layout. Read the whole story on the Homepolish Mag ➜ http://hmpl.sh/boston_loft
Photographer: Joyelle West
 User
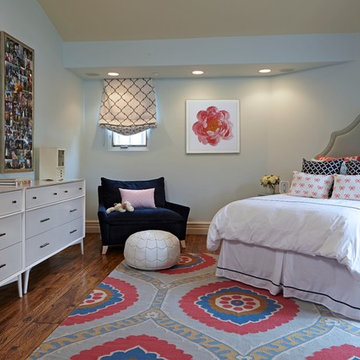
UserWestlake Village preppy teen bedroom.
Doug Hill Photography.
Example of a bedroom and large transitional girl medium tone wood floor kids' bedroom design in Los Angeles with gray walls
Example of a bedroom and large transitional girl medium tone wood floor kids' bedroom design in Los Angeles with gray walls

Sponsored
Sunbury, OH

J.Holderby - Renovations
Franklin County's Leading General Contractors - 2X Best of Houzz!

 In Two Design
Room design by Sari Sunshine
Photograph by Fine Photography by Stephanie
Example of a trendy blue floor bedroom design in New York with blue walls
Example of a trendy blue floor bedroom design in New York with blue walls

 Tate Studio Architects
Powder bathroom features the same wood and stone used in the kitchen and great room. Builder – GEF Development, Interiors - Ownby Design, Photographer – Thompson Photographic.
 Architectural Photographer Ron Rosenzweig
Ron Rosenzweig
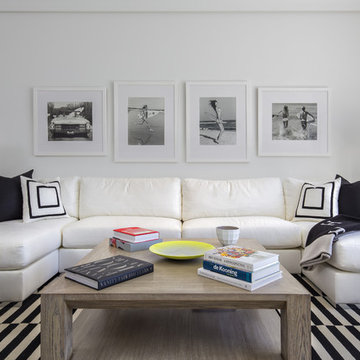
Example of a trendy formal living room design in Miami with white walls
Example of a trendy formal living room design in Miami with white walls

 FOUR POINT DESIGN BUILD INC
LOFT | Luxury Industrial Loft Makeover Downtown LA | FOUR POINT DESIGN BUILD INC
A gorgeous and glamorous 687 sf Loft Apartment in the Heart of Downtown Los Angeles, CA. Small Spaces...BIG IMPACT is the theme this year: A wide open space and infinite possibilities. The Challenge: Only 3 weeks to design, resource, ship, install, stage and photograph a Downtown LA studio loft for the October 2014 issue of @dwellmagazine and the 2014 @dwellondesign home tour! So #Grateful and #honored to partner with the wonderful folks at #MetLofts and #DwellMagazine for the incredible design project!
Photography by Riley Jamison
#interiordesign #loftliving #StudioLoftLiving #smallspacesBIGideas #loft #DTLA
AS SEEN IN
Dwell Magazine
LA Design Magazine

 Van Cleave Architecture + Design
Mike Kaskel, photographer
Example of a mid-sized arts and crafts medium tone wood floor and brown floor kitchen design in Milwaukee with a farmhouse sink, shaker cabinets, medium tone wood cabinets, quartz countertops, white backsplash, subway tile backsplash, stainless steel appliances, an island and white countertops
Example of a mid-sized arts and crafts medium tone wood floor and brown floor kitchen design in Milwaukee with a farmhouse sink, shaker cabinets, medium tone wood cabinets, quartz countertops, white backsplash, subway tile backsplash, stainless steel appliances, an island and white countertops

 OLSON LEWIS + Architects
This New England home has the essence of a traditional home, yet offers a modern appeal. The home renovation and addition involved moving the kitchen to the addition, leaving the resulting space to become a formal dining and living area.
The extension over the garage created an expansive open space on the first floor. The large, cleverly designed space seamlessly integrates the kitchen, a family room, and an eating area.
A substantial center island made of soapstone slabs has ample space to accommodate prepping for dinner on one side, and the kids doing their homework on the other. The pull-out drawers at the end contain extra refrigerator and freezer space. Additionally, the glass backsplash tile offers a refreshing luminescence to the area. A custom designed informal dining table fills the space adjacent to the center island.
Paint colors in keeping with the overall color scheme were given to the children. Their resulting artwork sits above the family computers. Chalkboard paint covers the wall opposite the kitchen area creating a drawing wall for the kids. Around the corner from this, a reclaimed door from the grandmother's home hangs in the opening to the pantry. Details such as these provide a sense of family and history to the central hub of the home.
Builder: Anderson Contracting Service
Interior Designer: Kristina Crestin
Photographer: Jamie Salomon

Sponsored
Sunbury, OH
J.Holderby - Renovations
Franklin County's Leading General Contractors - 2X Best of Houzz!

 Concept to Design Inc.
Architectural Consulting, Exterior Finishes, Interior Finishes, Showsuite
Town Home Development, Surrey BC
Park Ridge Homes, Raef Grohne Photographer
Inspiration for a small country porcelain tile and gray floor laundry closet remodel in Vancouver with flat-panel cabinets, white cabinets, wood countertops, white walls and a side-by-side washer/dryer
Inspiration for a small country porcelain tile and gray floor laundry closet remodel in Vancouver with flat-panel cabinets, white cabinets, wood countertops, white walls and a side-by-side washer/dryer

 Vicki Crew Interiors
Design by Vicki Crew Interiors, photographed by Michael Lee
Inspiration for a transitional powder room remodel in Boston with white cabinets, marble countertops, multicolored walls and gray countertops
Inspiration for a transitional powder room remodel in Boston with white cabinets, marble countertops, multicolored walls and gray countertops
 Lindsay Chambers Design
Roger Davies Photography

Transitional dark wood floor powder room photo in San Francisco with a console sink, a two-piece toilet and multicolored walls
Transitional dark wood floor powder room photo in San Francisco with a console sink, a two-piece toilet and multicolored walls

 Lovejoy Interiors
Michael J. Lee Photography
Example of a transitional medium tone wood floor kitchen/dining room combo design in Boston with white walls
Example of a transitional medium tone wood floor kitchen/dining room combo design in Boston with white walls

Sponsored
Columbus, OH

Hope Restoration & General Contracting
Columbus Design-Build, Kitchen & Bath Remodeling, Historic Renovations

 Spring Island
Hallway, 271 Spring Island Drive; Photographs by Tom Jenkins
Inspiration for a cottage brick floor and red floor hallway remodel in Atlanta with white walls
Inspiration for a cottage brick floor and red floor hallway remodel in Atlanta with white walls

 Anchor Builders
Builder: Anchor Builders / Building Design, Plans, and Interior Finishes by Fluidesign Studio / Photographer: Seth Benn Photography
Arts and crafts entryway photo in Minneapolis
Arts and crafts entryway photo in Minneapolis

 The Kitchen Company
Transitional black and white kitchen remodel designed by Gail Bolling
Woodbridge, Connecticut To get more detailed information copy and paste this link into your browser. https://thekitchencompany.com/blog/featured-kitchen-everyday-chefs-delight,
Photographer, Dennis Carbo
8