
Search results for "Pictures classes" in Home Design Ideas
 MIG Furniture Design, Inc.
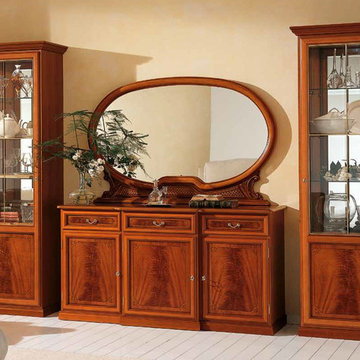
Contemporary Italian Wall Unit Composition G009 in Cherry Finish. This wall unit composition is tasteful and elegant and for sure adds an extra touch of class to your living room furnishing. Every space is enriched by the warm tonalities of gorgeous cherry wood veneer and the refined designs. Wall Unit does not only functionally organizes your living, providing abundance of storage space, but also adds a personal touch to your house while its modular design makes it suitable to every space requirements. Flexibility of this wall unit composition, consisting of individual units not attached to each other, allows to organize your space the way you want it and provides you with lots of hidden and exposed storage space for all your glassware or collectibles.
Please contact our office regarding customization of this wall unit composition.
The price is for the Wall Unit Composition as shown in the main picture.
Dimensions:
Wall Unit: W124" x D18"/21" x H83.7"
Individual Unit Dimensions:
Sideboard: W65" x D21" x H34"
Mirror: W59.7" x D2.5" x H38.6"
Vitrine: W29.3" x D18" x H83.7"
 Valentini Kids Furniture Brooklyn NY
Modern Italian Wall Unit Line 2-5 by LC Mobili
Made in Italy
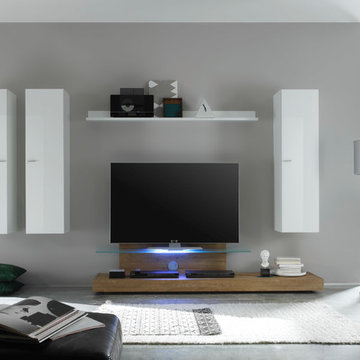
Line by LC Mobili is a collection of modern Italian wall units and entertainment centers manufactured with care and sense of style to furnish your modern home. Wall unit from the Line Collection can be a perfect design and functional solution for any contemporary or modern interior: living room, family room and even office. It is a modular line that consists of a selection of individual units: Cube Vitrine, TV Stand, Sideboard, Wall Shelf, Shelving units (three version: A, B, C), and hanging horizontal and vertical cabinets. The individual pieces can be arranged as you want, giving you complete flexibility in designing the entertainment center you need. Being modular, Line Collection allows to build a wall unit both for tight apartments and spacious houses. Feel free to choose from our pre-design wall unit compositions as well as remove or add the units to create your own entertainment center. See addition images of other units from Line Collection and finishes available!
Please contact our office if some customization is needed!
Features:
E1-Class ecological panels, which are made exclusively through a wood recycling process
The lacquered structures and front are made of REAL POLISH SCRATCH PROOF LACQUERING, which is both non toxic and non allergenic
Light (optional): RGB multicolor LED light is supplied with a remote control
The starting price is for the Wall Unit Composition Line 2-5 as shown in the main picture in Gloss White and Honey finishes. (Consists of: Three Large Vertical Units, Wall Shelf and TV Stand). The Light is not included in the price.
Dimensions:
Wall Unit: W122" x D20" x H71"
 Norris Architects, Inc.
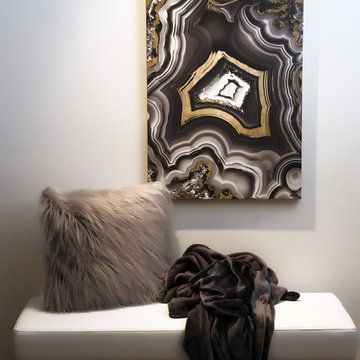
This accent wall in the master bedroom displays a dramatic interpretation of luxury and pure class
Bedroom - mid-sized contemporary master carpeted bedroom idea in Phoenix with white walls
Bedroom - mid-sized contemporary master carpeted bedroom idea in Phoenix with white walls
Find the right local pro for your project
 Valentini Kids Furniture Brooklyn NY
Contemporary Wall Unit Prestige Deco 104 White by Spar
Made in Italy
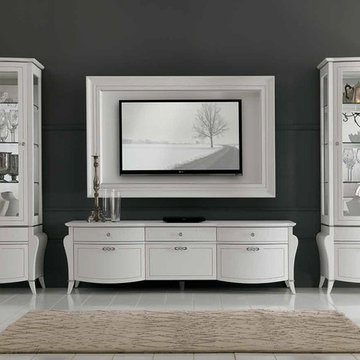
Spar Arreda gets into contemporary homes with collections made from the finest materials on the market. Prestige Deco by Spar is an italian modular wall unit line featuring soft and sinuous shapes accompanied by a wide range of details and precious elements that provide a great charm and luxury look to the entertainment center. This italian wall unit will complement your living room, not only as an aesthetic, but also as a functional addition, featuring an abundance of storage space, both hidden and exposed.
MATERIAL/CONSTRUCTION:
Base units with drawers: White Ash and Lacquered with special Matt White
Front: 19 mm thick lined and edged with White laminate pore Ash, the curved sides are made of plywood 19 mm rights central fiber medium-density wood '(MDF)
Frames: 19 mm thick made of medium-density fiberboard '(MDF) White Matt Lacquered
Internal structure: 18 mm thick, made of particle board panels E1 class ennobled and edged with white melamine coating
Handles: Polished Chrome metal with glass inserts Swarovski ®
The starting price is for the Prestige Wall Unit Composition Deco 104 White as shown in the main picture.
Dimensions:
Wall Unit Composition: W145" x D21.7" x H78"
 Hudson Place Realty
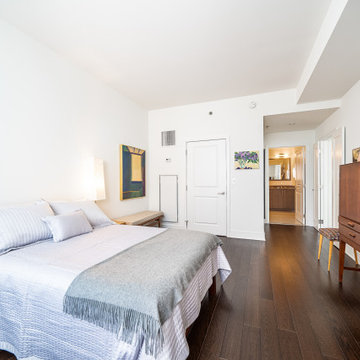
Fabulous corner 2 bedroom 2 bath at 1100 Maxwell Lane, Hoboken's swankiest waterfront community. With 1497 sq. ft. of living space, southwestern exposures, garage parking & floor to ceiling windows, #611 is designed to impress. Enormous kitchen with south facing picture windows - SS Viking refrigerator and stove - Bosch DW - Drawer microwave - Quartz counters - Extra large island - Built-in pantry - Fantastic living area with large, dedicated dining area flanked by an architecturally interesting column - Divine master suite with marble bath, double sinks & over-sized glass enclosed shower - Elegant entry hall with walk-in storage closet - Custom closets throughout by California Closets - Track lighting - Laundry - CAC - World class amenities include: Pool - Fitness center - 24 hour concierge - Shuttle to PATH - Resident's lounge - Children's playroom - Elevators - Ideal waterfront location - Parks - Ferry - Esplanade - Shopping - Dining.
 Kustom Home Design
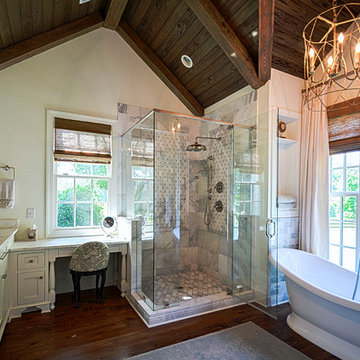
A master suite was added onto this idyllic farmhouse located in Fountain Inn, SC near Greenville. The addition provided a master suite on the main level of the home with a vaulted master bedroom with clerestory dormer windows, vaulted master bathroom with a central freestanding tub set in a framed alcove in front of a gorgeous picture window and crowned with a shimmering chandelier. An oversized marble tile shower with glass enclosure, tile niches and a bench seat flanks the tub on one side and is opposite and enclosed water closet with transom lites. Separate sink vanities allow for comfort and a seated make-up vanity is perfectly placed at the window for natural lighting. The hall leading to the master bathroom retreat is flanked by separate walk-in closets and has recessed pocket doors with transom lites. The suite has it's own vestibule providing the perfect transition area and access to the new study and half bath.
The study was once part of a wrap-around porch and still benefits from the existing stone veneer chimney that was intentionally left exposed. The vaulted, yet intimate space is perfect for relaxing, reading, watching tv and conducting business. A paneled trophy wall adorns the wall opposite the stone chimney and provides a home for hunting trophies and cherished works of art.
The powder room has a beautiful rustic barn door with circular saw marks and forged door hardware. A decorative open vanity with vessel sink and beaded chandelier add character and class.
Kimberly Kerl, Kustom Home Design
 HIGOLD Outdoor Furniture
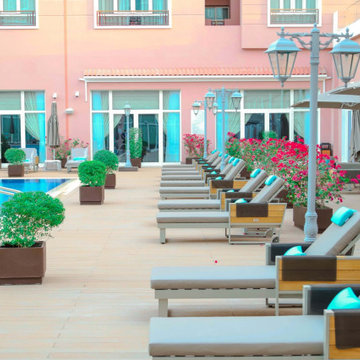
HIGOLD York Collection Luxury Department Furniture in Riviera Gardens, Doha Qatar
Riviera Gardens Compound is a prestigious residential community located in the heart of Al Waab, a prime location in Doha, Qatar. Developed by United Development Company (UDC), one of the leading real estate developers in the region, the compound offers a luxurious living environment surrounded by lush greenery and beautifully designed landscapes.
The compound spans over 1 million square meters and comprises of 322 villas and townhouses, designed with the highest standards of comfort and luxury. The villas are available in various sizes and layouts, ranging from three to six bedrooms, with spacious living areas, elegant interiors, and top-of-the-line fixtures and fittings.
Riviera Gardens Compound features a range of world-class amenities and facilities, including a clubhouse, swimming pool, gym, spa, tennis court, and a playground for kids, making it a perfect destination for families seeking a harmonious and vibrant lifestyle.
The compound is strategically located in Al Waab, one of the most sought-after residential areas in Doha, with easy access to major attractions and facilities in the city, including international schools, shopping malls, restaurants, and hospitals. With its unique blend of luxury, comfort, and convenience, Riviera Gardens Compound is the perfect place to call home for those looking for an upscale lifestyle in Doha, Qatar.
The outdoor furniture in the picture is from HIGOLD York collection. The simple and generous design and teak elements add variety to the furniture.

Sponsored
Sunbury, OH

J.Holderby - Renovations
Franklin County's Leading General Contractors - 2X Best of Houzz!
 Rodwin Architecture & Skycastle Construction
This lovely little modern farmhouse is located at the base of the foothills in one of Boulder’s most prized neighborhoods. Tucked onto a challenging narrow lot, this inviting and sustainably designed 2400 sf., 4 bedroom home lives much larger than its compact form. The open floor plan and vaulted ceilings of the Great room, kitchen and dining room lead to a beautiful covered back patio and lush, private back yard. These rooms are flooded with natural light and blend a warm Colorado material palette and heavy timber accents with a modern sensibility. A lyrical open-riser steel and wood stair floats above the baby grand in the center of the home and takes you to three bedrooms on the second floor. The Master has a covered balcony with exposed beamwork & warm Beetle-kill pine soffits, framing their million-dollar view of the Flatirons.
Its simple and familiar style is a modern twist on a classic farmhouse vernacular. The stone, Hardie board siding and standing seam metal roofing create a resilient and low-maintenance shell. The alley-loaded home has a solar-panel covered garage that was custom designed for the family’s active & athletic lifestyle (aka “lots of toys”). The front yard is a local food & water-wise Master-class, with beautiful rain-chains delivering roof run-off straight to the family garden.
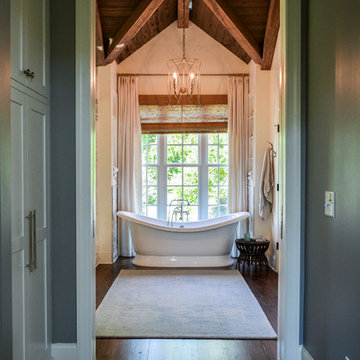 Kustom Home Design
A master suite was added onto this idyllic farmhouse located in Fountain Inn, SC near Greenville. The addition provided a master suite on the main level of the home with a vaulted master bedroom with clerestory dormer windows, vaulted master bathroom with a central freestanding tub set in a framed alcove in front of a gorgeous picture window and crowned with a shimmering chandelier. An oversized marble tile shower with glass enclosure, tile niches and a bench seat flanks the tub on one side and is opposite and enclosed water closet with transom lites. Separate sink vanities allow for comfort and a seated make-up vanity is perfectly placed at the window for natural lighting. The hall leading to the master bathroom retreat is flanked by separate walk-in closets and has recessed pocket doors with transom lites. The suite has it's own vestibule providing the perfect transition area and access to the new study and half bath.
The study was once part of a wrap-around porch and still benefits from the existing stone veneer chimney that was intentionally left exposed. The vaulted, yet intimate space is perfect for relaxing, reading, watching tv and conducting business. A paneled trophy wall adorns the wall opposite the stone chimney and provides a home for hunting trophies and cherished works of art.
The powder room has a beautiful rustic barn door with circular saw marks and forged door hardware. A decorative open vanity with vessel sink and beaded chandelier add character and class.
Kimberly Kerl, Kustom Home Design
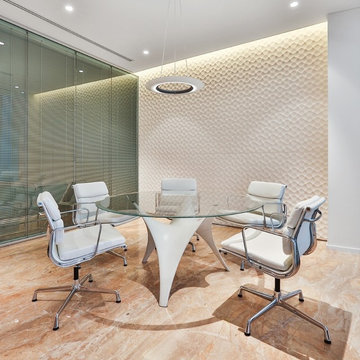
 Lithos Design
The project was mentioned as one of Viktor Udzenija's best in his profile created by AD Middle East for the first AD50 list of the best design professionals in the ME region.
Top-class materials and products sourced from around the world and high-tech solutions for these luxury offices created for the managing team of a leading real estate company.
Discover our "terra" from the "Le Pietre Incise" collection: http://bit.ly/LDTerra
A project by Viktor Udzenija Architecture + Design: http://viktorudzenija.com/
Project details: Skai Holdings HQ
Design: Viktor Udzenija Architecture + Design
Material consultant: Kens & Company http://www.kensandcompany.com/
Pictures courtesy of Viktor Udzenija Architecture + Design
All rights reserved.
A project by Viktor Udzenija Architecture + Design: http://viktorudzenija.com/
Project details: Skai Holdings HQ
Design: Viktor Udzenija Architecture + Design
Material consultant: Kens & Company http://www.kensandcompany.com/
Pictures courtesy of Viktor Udzenija Architecture + Design
All rights reserved.
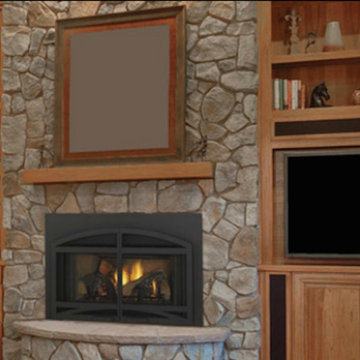
 Inglenook Energy Center
The Denver area’s best fireplace store is just a short drive from downtown Denver, right in the heart of Conifer CO. We have over 40 burning displays spread throughout our expansive 3,000 sq ft showroom area. Spanning 5 full rooms, our Denver area hearth store showcases some of the best brands in the industry including a wide selection of fireplaces, fireplace inserts, wood stoves, gas stoves, pellet stoves, gas fireplaces, gas log sets, electric fireplaces, fire pits, outdoor fireplaces and more!
Beyond just fireplaces & heating stoves, we also stock a great supply of hearth accessories, including hearth pads, tool sets, fireplace doors, grates, screens, wood holders, ash buckets, and much more. Homeowners & Contractors alike turn to us for all of their hearth and heating needs, including chimney venting pipe, like Class A Chimney, Direct Vents, Pellet Vents, and other chimney systems.
At Inglenook Energy Center, you can count on full service customer care from the moment you walk in the door. Our trained & knowledgeable experts can help you select the perfect fireplace, stove, or insert for your needs then set up installation with our trusted group of licensed independent sub-contractors. We also have a fireplace & stove parts department that can help with all of your fireplace & stove repairs and maintenance needs, too.
We only carry & offer quality products from top name brands & manufacturers so our customers will get the most out of their new heating unit. Stop by our showroom and store today to view your favorite models side by side and get inspired to design & build a beautiful new hearth area, whether that is indoors or outdoors.
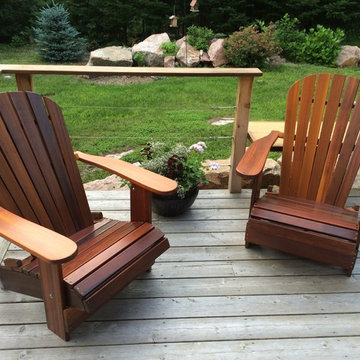
 The Best Adirondack Chair Company
Here are some great pictures from Mrs. Maxwell from Chelsea Quebec.
These Royal Adirondack Chair is made of full 1” clear, western red cedar. Our artisans designed these chairs to be sturdy when locked upright, and yet they fold easily, for moving and storage. Above all, the Royal Adirondack Chair provides the ultimate comfort, as it is two inches wider than a first class airline seat!
 ArtMaison Canada

This awe-inspiring Abstract art by Dan H. is a print on wrapped canvas that will be a stunning addition to your home decor. This black and white color abstract canvas wall art piece is a stretched printed canvas. Hang this piece in your study for some inspiration or hang alongside coordinating wall art, and its range of colors will add class to any room in your home. This eclectic art is a gorgeous piece, that will be a treasure for your home. It's packaged with care and is shipped to you ready to hang on your wall.

Sponsored
Delaware, OH

Buckeye Basements, Inc.
Central Ohio's Basement Finishing ExpertsBest Of Houzz '13-'21
 Longleaf Lumber Inc
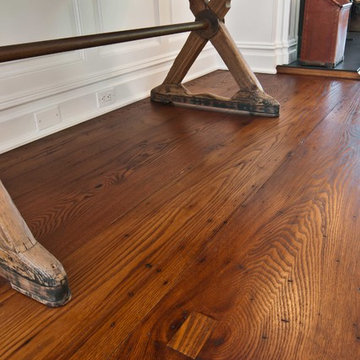
Dark and wide Longleaf Lumber reclaimed American Chestnut floors for a home in Cold Spring Harbor, New York. These boards were extra-wide, extra-dark, and extra beautiful. Worm tracks, checking, and hand-repaired boards make appearances in this world-class floor.
 Kustom Home Design
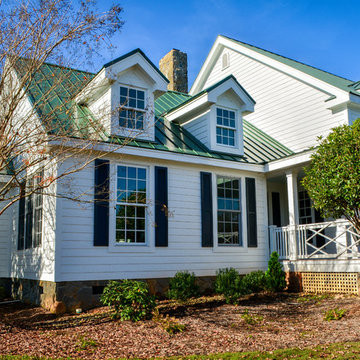
A master suite was added onto this idyllic farmhouse located in Fountain Inn, SC near Greenville. The addition provided a master suite on the main level of the home with a vaulted master bedroom with clerestory dormer windows, vaulted master bathroom with a central freestanding tub set in a framed alcove in front of a gorgeous picture window and crowned with a shimmering chandelier. An oversized marble tile shower with glass enclosure, tile niches and a bench seat flanks the tub on one side and is opposite and enclosed water closet with transom lites. Separate sink vanities allow for comfort and a seated make-up vanity is perfectly placed at the window for natural lighting. The hall leading to the master bathroom retreat is flanked by separate walk-in closets and has recessed pocket doors with transom lites. The suite has it's own vestibule providing the perfect transition area and access to the new study and half bath.
The study was once part of a wrap-around porch and still benefits from the existing stone veneer chimney that was intentionally left exposed. The vaulted, yet intimate space is perfect for relaxing, reading, watching tv and conducting business. A paneled trophy wall adorns the wall opposite the stone chimney and provides a home for hunting trophies and cherished works of art.
The powder room has a beautiful rustic barn door with circular saw marks and forged door hardware. A decorative open vanity with vessel sink and beaded chandelier add character and class.
Kimberly Kerl, Kustom Home Design
 Kustom Home Design
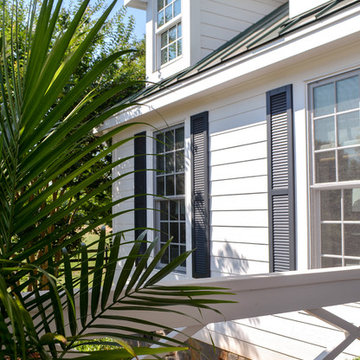
A master suite was added onto this idyllic farmhouse located in Fountain Inn, SC near Greenville. The addition provided a master suite on the main level of the home with a vaulted master bedroom with clerestory dormer windows, vaulted master bathroom with a central freestanding tub set in a framed alcove in front of a gorgeous picture window and crowned with a shimmering chandelier. An oversized marble tile shower with glass enclosure, tile niches and a bench seat flanks the tub on one side and is opposite and enclosed water closet with transom lites. Separate sink vanities allow for comfort and a seated make-up vanity is perfectly placed at the window for natural lighting. The hall leading to the master bathroom retreat is flanked by separate walk-in closets and has recessed pocket doors with transom lites. The suite has it's own vestibule providing the perfect transition area and access to the new study and half bath.
The study was once part of a wrap-around porch and still benefits from the existing stone veneer chimney that was intentionally left exposed. The vaulted, yet intimate space is perfect for relaxing, reading, watching tv and conducting business. A paneled trophy wall adorns the wall opposite the stone chimney and provides a home for hunting trophies and cherished works of art.
The powder room has a beautiful rustic barn door with circular saw marks and forged door hardware. A decorative open vanity with vessel sink and beaded chandelier add character and class.
Kimberly Kerl, Kustom Home Design
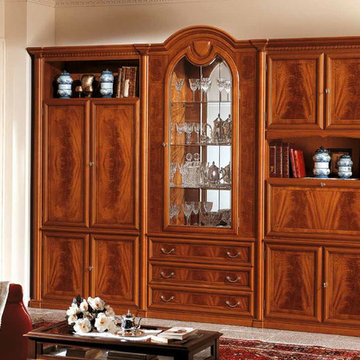 MIG Furniture Design, Inc.
Classic Italian Cherry Wall Unit Composition. This wall unit composition is tasteful and elegant and for sure adds an extra touch of class to your living room furnishing. Every space is enriched by the warm tonalities of gorgeous cherry wood veneer and the refined designs. Wall Unit does not only functionally organizes your living, providing abundance of storage space, but also adds a personal touch to your house while its modular design makes it suitable to every space requirements.
Please contact our office regarding customization of this wall unit composition.
The price is for the Wall Unit Composition as shown in the main picture.
Dimensions:
Wall Unit: W126" x D17.7" x H87.5"/92.5"

Sponsored
Columbus, OH
Free consultation for landscape design!

Peabody Landscape Group
Columbus' Reliable Landscape Design & Contracting
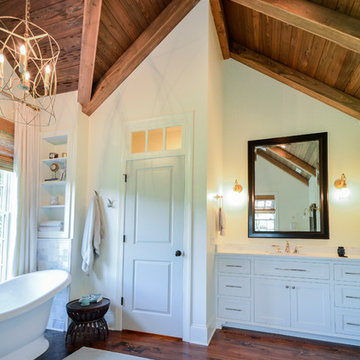 Kustom Home Design
A master suite was added onto this idyllic farmhouse located in Fountain Inn, SC near Greenville. The addition provided a master suite on the main level of the home with a vaulted master bedroom with clerestory dormer windows, vaulted master bathroom with a central freestanding tub set in a framed alcove in front of a gorgeous picture window and crowned with a shimmering chandelier. An oversized marble tile shower with glass enclosure, tile niches and a bench seat flanks the tub on one side and is opposite and enclosed water closet with transom lites. Separate sink vanities allow for comfort and a seated make-up vanity is perfectly placed at the window for natural lighting. The hall leading to the master bathroom retreat is flanked by separate walk-in closets and has recessed pocket doors with transom lites. The suite has it's own vestibule providing the perfect transition area and access to the new study and half bath.
The study was once part of a wrap-around porch and still benefits from the existing stone veneer chimney that was intentionally left exposed. The vaulted, yet intimate space is perfect for relaxing, reading, watching tv and conducting business. A paneled trophy wall adorns the wall opposite the stone chimney and provides a home for hunting trophies and cherished works of art.
The powder room has a beautiful rustic barn door with circular saw marks and forged door hardware. A decorative open vanity with vessel sink and beaded chandelier add character and class.
Kimberly Kerl, Kustom Home Design
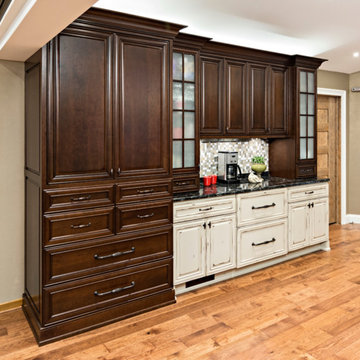
 Lauzon Wood Floors
This beautiful kitchen features Lauzon's Prairie Wheat hardwood flooring from our Designer Collection. A brown hand scraped hardwood floor that brings warmth and class to this traditional kitchen.
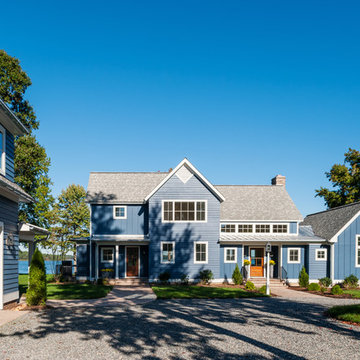 User
UserThis 3,200 +/- sq. ft. Corrotoman River home was oriented to capture the river breezes and revel in the wide views. Pictured left is a utility garage with a bathroom on the lower level. Peek behind the garage and you'll find an outdoor shower. A guest apartment — accessible from an exterior stairway — leads to a living area and two bedrooms with a shared bath above the utility garage. Photography by Ansel Olsen.
14