
Search results for "Pierre deux" in Home Design Ideas

 Lands End Development - Designers & Builders
Corner shower - mid-sized rustic 3/4 metal tile ceramic tile and brown floor corner shower idea in Minneapolis with flat-panel cabinets, medium tone wood cabinets, a two-piece toilet, orange walls, a console sink and white countertops
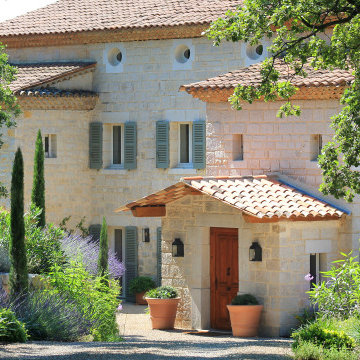
 Riviera Gardens. Architecte Paysagiste Côte d'Azur
Situé sur un versant exposé à l'ouest, ce site est encerclé par un vaste bois. Une majestueuse bâtisse provençale est révélée au bout d'une longue allée carrossable en gravier, enlacée par une végétation abondante.
Les grands chênes remarquables, ainsi que les cyprès, les oliviers et les pins, procurent de merveilleuses superpositions au sein de la propriété. Après être passé à côté d'une roseraie encadrée par deux arches en fer forgé, et avoir traversé une cour ombragée, le chemin mène vers des terrasses étendues entourant une piscine, surplombant vallées et collines ondoyantes.
Une grande oliveraie complète la propriété – expression joyeuses de l'été dans le Pays de Fayence.
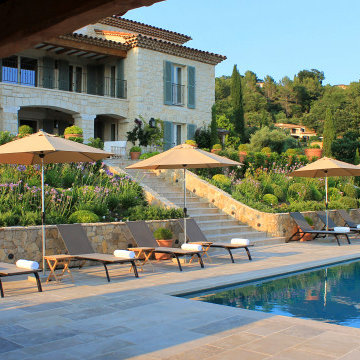 Riviera Gardens. Architecte Paysagiste Côte d'Azur
Situé sur un versant exposé à l'ouest, ce site est encerclé par un vaste bois. Une majestueuse bâtisse provençale est révélée au bout d'une longue allée carrossable en gravier, enlacée par une végétation abondante.
Les grands chênes remarquables, ainsi que les cyprès, les oliviers et les pins, procurent de merveilleuses superpositions au sein de la propriété. Après être passé à côté d'une roseraie encadrée par deux arches en fer forgé, et avoir traversé une cour ombragée, le chemin mène vers des terrasses étendues entourant une piscine, surplombant vallées et collines ondoyantes.
Une grande oliveraie complète la propriété – expression joyeuses de l'été dans le Pays de Fayence.
Find the right local pro for your project

 HAUS | Architecture For Modern Lifestyles
Living space with curved clear cedar ceilings, built-in media and storage walls, custom artwork and custom furniture - Interior Architecture: HAUS | Architecture + LEVEL Interiors - Photography: Ryan Kurtz

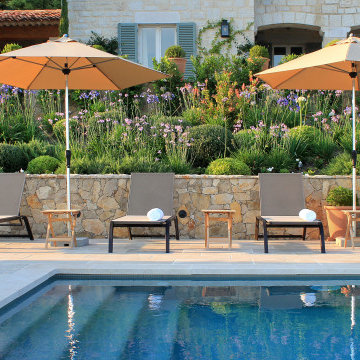 Riviera Gardens. Architecte Paysagiste Côte d'Azur
Situé sur un versant exposé à l'ouest, ce site est encerclé par un vaste bois. Une majestueuse bâtisse provençale est révélée au bout d'une longue allée carrossable en gravier, enlacée par une végétation abondante.
Les grands chênes remarquables, ainsi que les cyprès, les oliviers et les pins, procurent de merveilleuses superpositions au sein de la propriété. Après être passé à côté d'une roseraie encadrée par deux arches en fer forgé, et avoir traversé une cour ombragée, le chemin mène vers des terrasses étendues entourant une piscine, surplombant vallées et collines ondoyantes.
Une grande oliveraie complète la propriété – expression joyeuses de l'été dans le Pays de Fayence.
 User
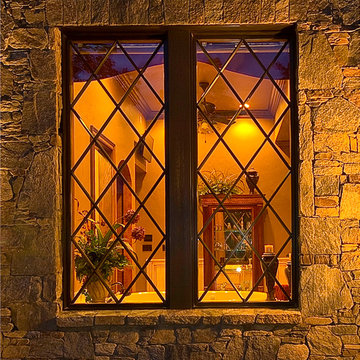
UserPinnacle clad wood windows by Windsor Windows & Doors.
Established in 1946, Windsor Windows & Doors offers quality windows and doors for builders, architects and homeowners, with a solution for nearly every application: Pinnacle Wood, Legend Cellular PVC, Next Dimension Vinyl, Bi-fold doors, and WinPac sash replacement kit.
Our Pinnacle, Legend, and Next Dimension products are all custom-built. Each product is designed to meet your specific needs, depending on architectural style, regional preference and price point.
Windsor is an Energy Star® Partner and our products are NFRC rated, meaning that they meet exacting standards for energy efficiency and durability.
You can find Windsor products at select dealers throughout the United States, Mexico and Canada. To find a Windsor dealer near you, please visit the Dealer Locator on our website at http://windsorwindows.com/DealerLocator.page
 SieMatic by Concept Inside
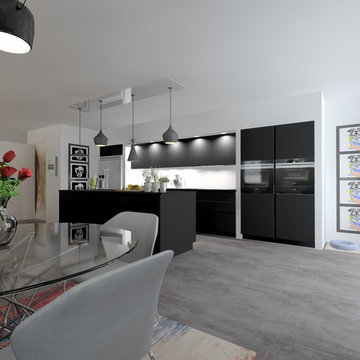
C'est avec plaisir que nous retournons une nouvelle fois en Charente Maritime. Cette fois-ci, nous ne traversons pas, nous restons à La Rochelle. C'est sur le conseil d'une de nos fidèle Cliente et amie (Noella) que, Anne est venue nous proposer de faire l'aménagement complet de son appartement situé au cœur de cette magnifique ville.
Anne est une décoratrice d'intérieur, avec un gout prononcé pour les Calaveras et le noir.
Nous avons choisi pour sa cuisine un modèle - F26 Noir Ultra Mat - Collection Concept Inside Tours - Plan de Travail Roches et Pierres Lavrut - Granit Noir Zimbabwe- Finition Cuir- Les sols de l’appartement seront en - Expona - Finition Bois Gris Foncé - Les deux Salles de bains Cerasa seront sur des tonalités de Gris Graphite et Blanc Mat - Plan de Toilette en Ocritec Blanc Brillant.
L’esprit #Lifestyle sera bien présent dans cet appartement. Merci Anne pour cette belle proposition ainsi que votre confiance. Début des travaux Fin juin.
Architecte David

 Gryphon Builders
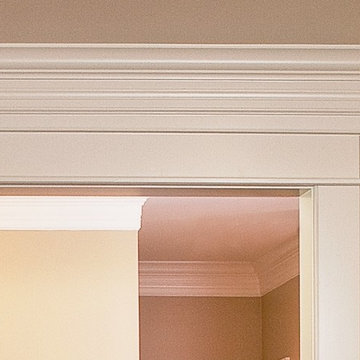
The door capital is comprised of multiple specially crafted moldings. This design was created to reflect the style of the time in which the home was originally built.
For more information about this project please visit: www.gryphonbuilders.com. Or contact Allen Griffin, President of Gryphon Builders, at 281-236-8043 cell or email him at allen@gryphonbuilders.com
 User
UserTook an old outdated bathroom and turned it into this sleek, bright bathroom. Notice all the natural light and clean lines.
Freestanding bathtub - mid-sized contemporary master white tile and ceramic tile porcelain tile freestanding bathtub idea in Nashville with an undermount sink, shaker cabinets, white cabinets, concrete countertops, a one-piece toilet and white walls
Freestanding bathtub - mid-sized contemporary master white tile and ceramic tile porcelain tile freestanding bathtub idea in Nashville with an undermount sink, shaker cabinets, white cabinets, concrete countertops, a one-piece toilet and white walls

 SunCoast Iron Doors
The Old World charm in this iron gate is perfect for an elegant garden or courtyard setting.
Large tuscan entryway photo in Miami with a metal front door
Large tuscan entryway photo in Miami with a metal front door

 In Your Space Interior Design
Designed By Runa Novak
In Your space Interior Design
Example of a small minimalist medium tone wood floor powder room design in Chicago with a wall-mount sink
Example of a small minimalist medium tone wood floor powder room design in Chicago with a wall-mount sink
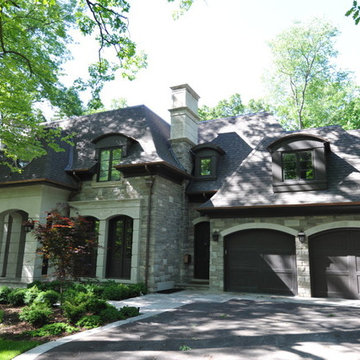

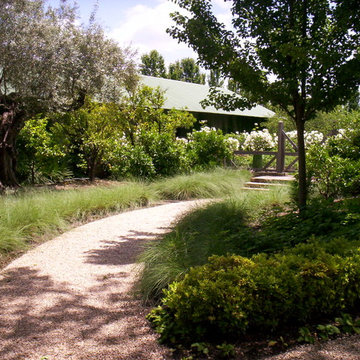
 Penning Landscapes
Decomposed granite walkway to a gated garden. Maintained by Lou Penning Landscapes Inc.
Photo of a mediterranean landscaping in San Francisco.
Photo of a mediterranean landscaping in San Francisco.
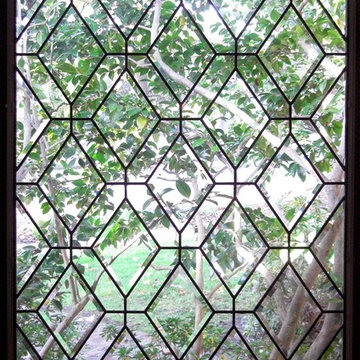
 Legacy Glass Studios
Custom leaded glass panel for bedroom window
Glass: plain clear glass and beveled diamonds
Lead: 3/16" rounded
Size: 1 @ ~18" x 24" x 1/4" thick
*This product was commissioned and made-to-order. If you're interested in this design, let's chat! We can recreate it for you to your specified dimensions, or we can discuss any design changes you'd like, as well as additional options for materials (glass texture, color, lead size, etc.). Reach out to hello@legacyglass.com to get started!
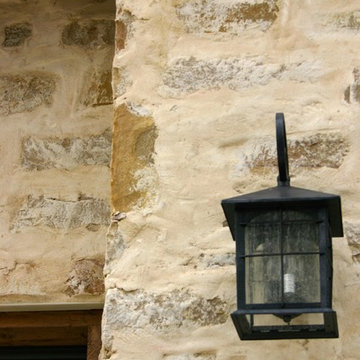
 Genuine Custom Homes
Genuine Custom Homes, LLC. Conveniently contact Michael Bryant via iPhone, email or text for a personalized consultation.
Country exterior home photo in Austin
Country exterior home photo in Austin

 Jordan Iverson Signature Homes
KuDa Photography
Large minimalist wooden u-shaped staircase photo with metal risers
Large minimalist wooden u-shaped staircase photo with metal risers
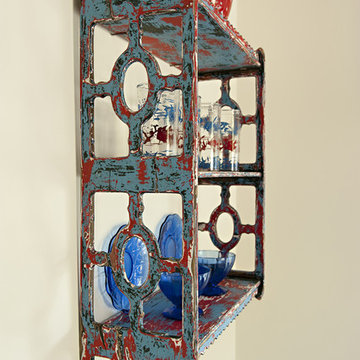
 Iliana Moore Interiors / Columbine Antiques
Mid-sized beach style u-shaped eat-in kitchen photo in New York with recessed-panel cabinets, white cabinets and an island

 Significant Homes LLC
Charles Hilton Architects, Robert Benson Photography
From grand estates, to exquisite country homes, to whole house renovations, the quality and attention to detail of a "Significant Homes" custom home is immediately apparent. Full time on-site supervision, a dedicated office staff and hand picked professional craftsmen are the team that take you from groundbreaking to occupancy. Every "Significant Homes" project represents 45 years of luxury homebuilding experience, and a commitment to quality widely recognized by architects, the press and, most of all....thoroughly satisfied homeowners. Our projects have been published in Architectural Digest 6 times along with many other publications and books. Though the lion share of our work has been in Fairfield and Westchester counties, we have built homes in Palm Beach, Aspen, Maine, Nantucket and Long Island.
5