
Search results for "Pierre" in Home Design Ideas
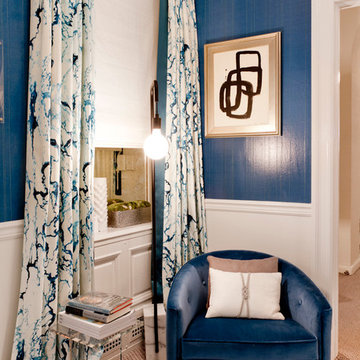
 Rikki Snyder
Rachel Laxer Interiors, Foyer
Holiday: Midsummer Holiday
Photo: Rikki Snyder © 2014 Houzz
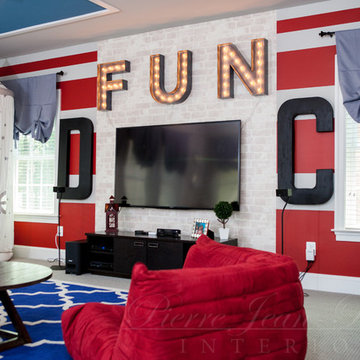
 Pierre Jean-Baptiste Interiors
We started with a completely empty white room. Talk about a blank canvas! This space was then converted to a kid friendly space for a family of five. We added a magnetic chalk board wall, ceiling molding, furniture, lighting and accessories made up this fun kids space.
http://www.pierreji.com
 St. Pierre Construction
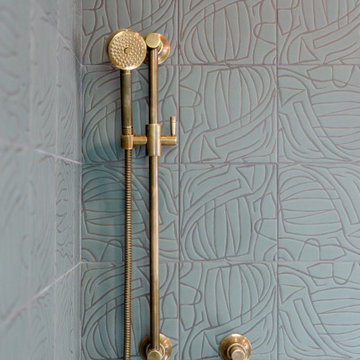
Close-up shot of the custom ceramic tile by Ann Sacks and brass shower hardware.
1950s green tile and ceramic tile bathroom photo in Charleston
1950s green tile and ceramic tile bathroom photo in Charleston
Find the right local pro for your project

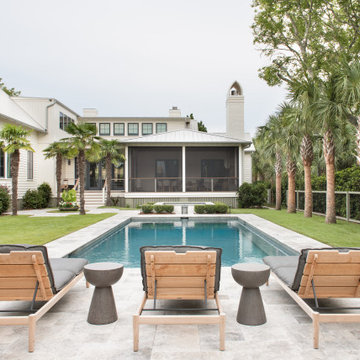 St. Pierre Construction
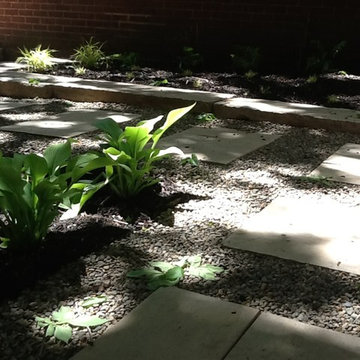
Sullivan's Island exterior pool and back screened porch design
Hot tub - coastal backyard stone and rectangular hot tub idea in Charleston
Hot tub - coastal backyard stone and rectangular hot tub idea in Charleston
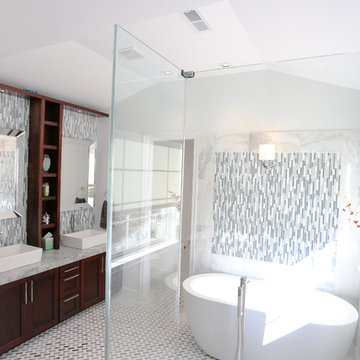 Pierre Jean-Baptiste Interiors
Pierreji.com
In this master bathroom we used teal glass accent tile with hints of blue and green to add a bit of color to the space. The semi-custom vanity has drawers down the center and doors to the right and left. A centered upper storage cabinet houses toiletries and towels. A frameless glass shower door reveals the marble and glass accent tile on the floor. We added new square LED lighting in the ceiling. The interior doors were painted dark brown to match the espresso colored cabinetry.

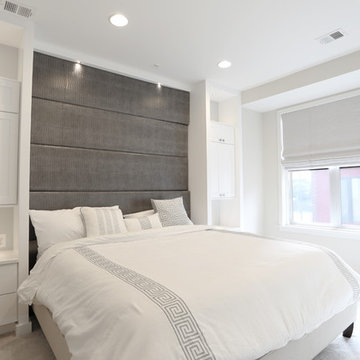 Pierre Jean-Baptiste Interiors
This master bedroom was designed to encompass an owner’s suite with grey and white tones. The painted maple custom cabinetry flanks the bed to store away all of life’s essentials without seeing them. We used a faux alligator skinned fabric to wrap the custom headboard horizontal panels. LED lighting was used throughout the space to make for a cool energy efficient room. This space is a bright comfortable bedroom fit for the king and queen of this residence.
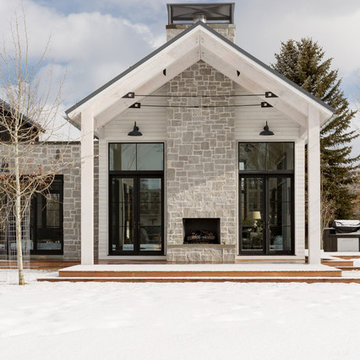
 Northworks Architects + Planners
Nestled along the base of the Snake River, this house in Jackson, WY, is surrounded by nature. Design emphasis has been placed on carefully located views to the Grand Tetons, Munger Mountain, Cody Peak and Josie’s Ridge. This modern take on a farmhouse features painted clapboard siding, raised seam metal roofing, and reclaimed stone walls. Designed for an active young family, the house has multi-functional rooms with spaces for entertaining, play and numerous connections to the outdoors.
Photography: Leslee Mitchell
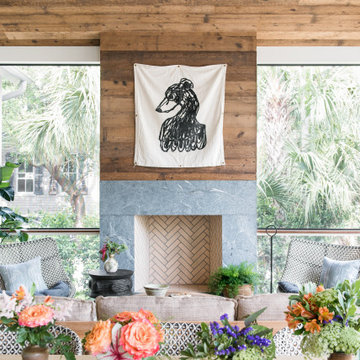 St. Pierre Construction
Backyard screened porch feauting Ipe decking, mushroom board vaulted wood ceiling, soapstone fireplace surround and plenty of comfy seating.
Mid-century modern back porch photo in Charleston with a fireplace and a roof extension
Mid-century modern back porch photo in Charleston with a fireplace and a roof extension
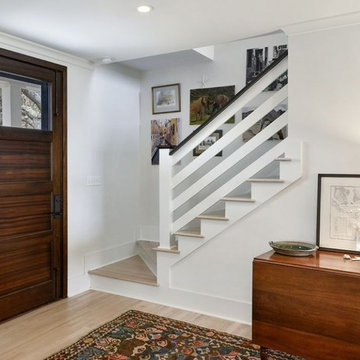 St. Pierre Construction
Example of a mid-sized transitional light wood floor entryway design in Charleston with white walls and a dark wood front door
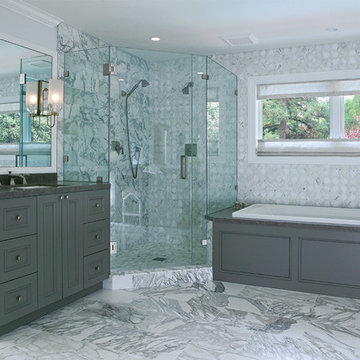
 Saint Pierre
Example of a large transitional master gray tile, white tile and stone tile marble floor bathroom design in San Francisco with gray cabinets, gray walls, recessed-panel cabinets, an undermount sink and granite countertops
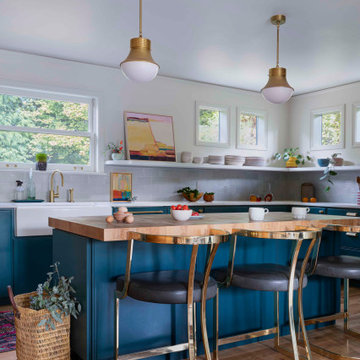
 Vicki Simon Interior Design
Open concept kitchen created, eliminating upper cabinets, honoring rounded front entry to house. Rounded forms on shelf ends and vintage 70s Pierre Cardin brass stools. Butcher block island top is heavily used for prep surface.
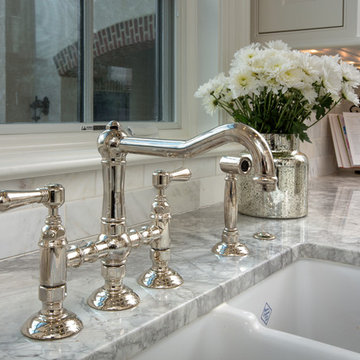
 Kitchen Kraft
John Evans
Inspiration for a huge timeless u-shaped dark wood floor kitchen remodel in Columbus with a farmhouse sink, beaded inset cabinets, white cabinets, granite countertops, white backsplash, stone tile backsplash, paneled appliances and an island
Inspiration for a huge timeless u-shaped dark wood floor kitchen remodel in Columbus with a farmhouse sink, beaded inset cabinets, white cabinets, granite countertops, white backsplash, stone tile backsplash, paneled appliances and an island
 Pierre Jean-Baptiste Interiors
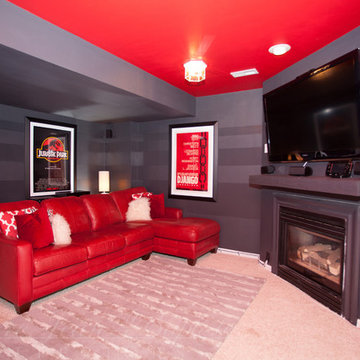
This man cave (Media room) was created with bright reds and dark charcoal colored stripes on the wall alternating flat with semigloss finishes. This room is a cozy family getaway within the home to watch movies and sports.
Pierreji.com
 Belknap Landscape Company
Karen Bobotas
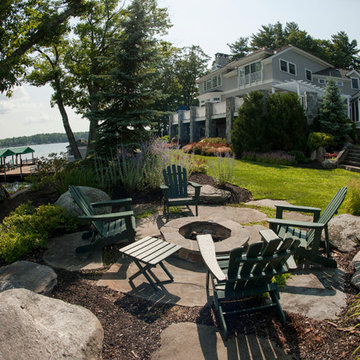
Design ideas for a huge traditional full sun backyard landscaping in Boston with a fire pit for summer.
Design ideas for a huge traditional full sun backyard landscaping in Boston with a fire pit for summer.

 Chibi Moku - Architectural Cinema - Photo - 360
See the video for this project here - http://vimeo.com/80635750
See high resolution photos here - https://flic.kr/s/aHsjSFwvab
Cinematography & Photography by Chibi Moku - chibimoku.com
 Pierre Jean-Baptiste Interiors
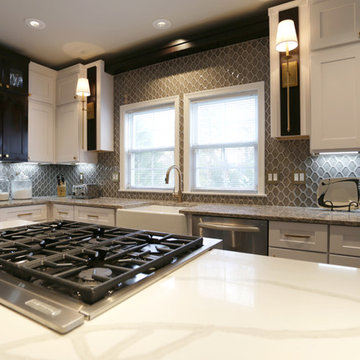
We used varying quartz countertops and white cabinetry in this redesigned kitchen space. espresso finish cabinets help give this room an elegant ambiance. Brass finished hardware and lighting fixtures improve the opulent tone of this kitchen.
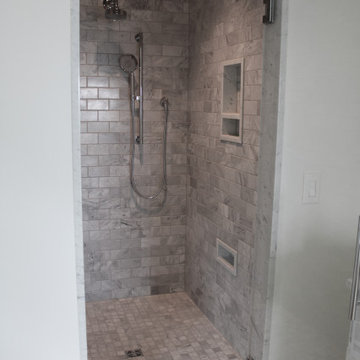
 Exact Tile
Master Shower Featuring Wall Tile by Walker Zanger in Rue Pierre Gris 3 x 6 Antique. Shower Floor Tile by Topcu Tile + Stone in 2x2 Bianco Gioia Honed. Niches by Schluter Systems. Grout by TEC Installation Systems in Silverado. Project by Johnson & Galyon. Tile & Installation by Exact Tile Inc. #exacttile #tiledesign #tileinstallation #tileknoxville #walkerzanger #topcutile #schlutersystems #tecgrout #shower #tile
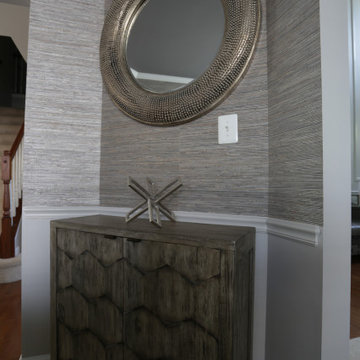 Pierre Jean-Baptiste Interiors
Greige tones are the foundation of the color scheme of the space. In this space we created a feature wall with molding and wallpaper in key locations. A few accent furniture pieces and purple accents add a splash of color the space. New furnishings and accessories helped polished off the newly created space.
13