
Search results for "Pietra" in Home Design Ideas

 Scot Samuelson Architect, LLC
This bathroom is mostly under the roof eaves but it does have one small dormer. The standing area was limited so the cabinets were placed against the knee walls leaving the taller spaces free. To create the illusion of more space the vanity is open below and the marble floor extends underneath to give the feel of more space. The counter tops were custom made by La Pietra.
 Raveninside
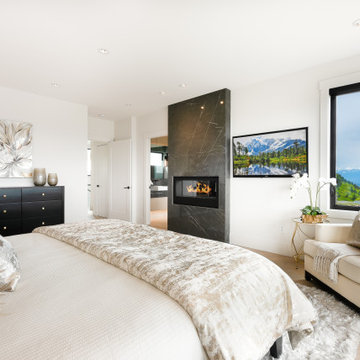
Bedroom - large contemporary master light wood floor bedroom idea in Vancouver with white walls, a standard fireplace and a stone fireplace

 Kasper Custom Home Remodeling
His closet is warm and masculine and features Aria Stone pietra grey marble countertops, built in storage, and a backlit mirror. Overhead lighting and built-in cabinetry lighting help bring the space to life.
Find the right local pro for your project

 Devane Design
Enclosed kitchen - traditional u-shaped enclosed kitchen idea in Minneapolis with an undermount sink, raised-panel cabinets, distressed cabinets and granite countertops
 Deborah Wolfe
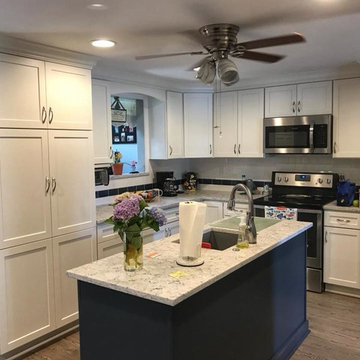
HomeCrest Cabinetry in Alpine and Cadet finishes with Silestone counter tops in the pattern Pietra with a Suede Finish . COREtec vinyl plank floating floor .
 Deborah Wolfe
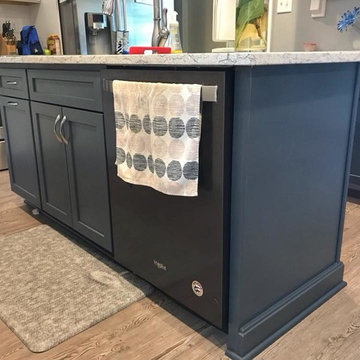
HomeCrest Cabinetry in Alpine and Cadet finishes with Silestone counter tops in the pattern Pietra with a Suede Finish . COREtec vinyl plank floating floor .


 Chisel Marble & Granite
With this substantial home bar who needs to go out? A bit of Industrial and a bit of rustic describe this fun home bar. The lower countertop is made of Lithoverde Pietra D' Avola Limestone with a 1.5" Ogee edge. Custom Homes by Schultz Development, Kristin Hazen Design

 Wild English Stoneworks LLC
custom design by workstead
Small open concept light wood floor living room library photo in New York with green walls, a standard fireplace and a stone fireplace
Small open concept light wood floor living room library photo in New York with green walls, a standard fireplace and a stone fireplace

 Ocean Pavers, Inc.
Newly remodeled pool deck and backyard, We installed the Orco Pietra Cobble in the 5 pc package. Color Tuscany.
Example of a large trendy backyard custom-shaped and concrete paver lap hot tub design in Orange County
Example of a large trendy backyard custom-shaped and concrete paver lap hot tub design in Orange County

 User
Stairs in honed Pietra d'Avola and wall in Raw texture from Salvatori
Pepe Fotografia
Staircase - contemporary staircase idea in Turin
Staircase - contemporary staircase idea in Turin



 Chesapeake Kitchen Design
Inspiration for a mid-sized transitional l-shaped dark wood floor eat-in kitchen remodel in DC Metro with a farmhouse sink, recessed-panel cabinets, white cabinets, quartz countertops, white backsplash, ceramic backsplash, stainless steel appliances and an island
 User
Living room - contemporary light wood floor living room idea in Venice with white walls and a wall-mounted tv
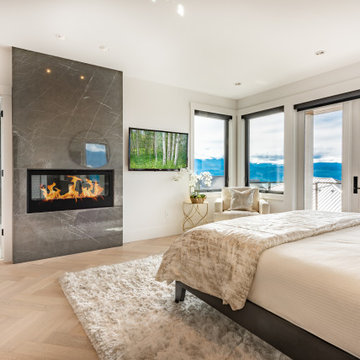 Raveninside
Bedroom - large contemporary master light wood floor bedroom idea in Vancouver with white walls, a standard fireplace and a stone fireplace

 Fabricamus Architettura e Ingegneria
Foto: Alessio Vissani (Foligno)
Mid-sized trendy concrete straight open staircase photo
Mid-sized trendy concrete straight open staircase photo

 Integri Kitchens
Cabinets Provided by Westridge Cabinets.
Doorstyle: Carlisle
Species: Paint Grade HWD
Colour: Colonial White
Hardware provided by Richelieu Hardware
Transitional Metal Pull #BP8252128195
Countertops provided by PF Custom Countertops.
Silestone - Pietra
82