
Search results for "Pile sits" in Home Design Ideas
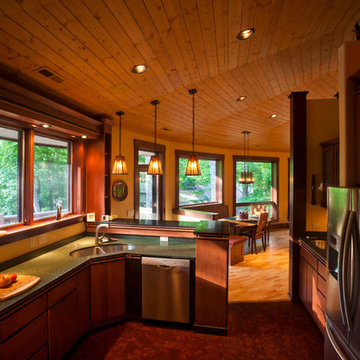
 Marvin
2013 Integrity Red Diamond Achiever Award winner: Deltec Homes
Distributor: Marvin Concepts
Products Used: Wood-Ultrex® Casement & Awning, Inswing French Door, and Sliding French Door.
Marvin® windows and doors.
This home sits on a National Wildlife Federation Certified Habitat. It was built on concrete pilings to minimize site disturbance, and required a large amount of windows to capture the brilliant views of the terrain and the natural world around it. Integrity products helped the home achieve NC Healthy Built Home designation while still maximizing natural light and breathtaking views.
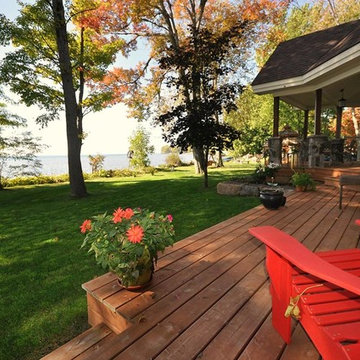
 Lakeside Architecture Inc.
This cottage is situated on Lake Simcoe, Ontario. The owners of this cottage had a family cottage on Lake Simcoe that was grandfathered into the current shoreline regulations. We were able to build on the original cottage footprint using steel screw pile foundation drilled down to bedrock to maintain a stable foundation on the sand. The cottage features a large common room with a cathedral ceiling and clear storey windows. The cottage also has a two way fireplace and a cupula to bring light into the interior of the space. The cottage sits very close to the lake and features an expansive deck to take in the magnificent lake views.
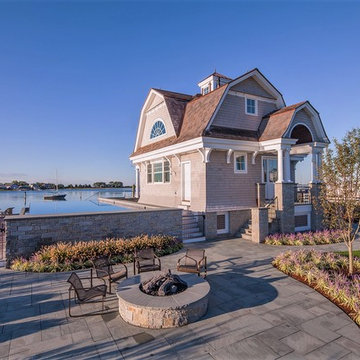
 Tiezzi Construction, LLC
Entertaining, relaxing and enjoying life…this spectacular pool house sits on the water’s edge, built on piers and takes full advantage of Long Island Sound views. An infinity pool with hot tub and trellis with a built in misting system to keep everyone cool and relaxed all summer long!
Find the right local pro for your project
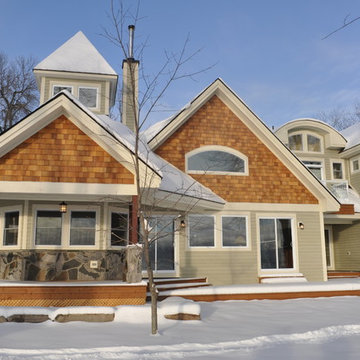 Lakeside Architecture Inc.
This cottage is situated on Lake Simcoe, Ontario. The owners of this cottage had a family cottage on Lake Simcoe that was grandfathered into the current shoreline regulations. We were able to build on the original cottage footprint using steel screw pile foundation drilled down to bedrock to maintain a stable foundation on the sand. The cottage features a large common room with a cathedral ceiling and clear storey windows. The cottage also has a two way fireplace and a cupula to bring light into the interior of the space. The cottage sits very close to the lake and features an expansive deck to take in the magnificent lake views.
 Nautilus Architects

Waterfront design often involves specialized construction practices. Such was the case at this beachfront second home, which is elevated on concrete peers to sit above the floodplain, supported by helical stainless steel piles drilled through sand to reach bedrock, and moment-framed in steel to resist the later forces of hurricane winds. The building is actually two pieces linked by a stair and deck, with the rear portion serving as two stacked rental units and the front as the owner's summer getaway.
 Simply Elegant Interiors
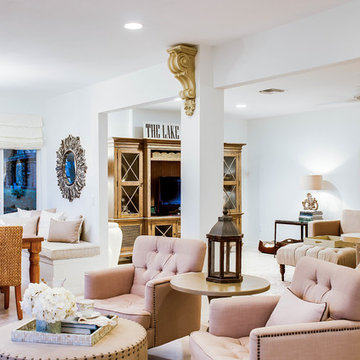
The sunroom is long and narrow. The homeowners wanted it to function as a reading area and their main dining area.
A custom banquette was built to to create a cozy space for dining or looking out at the water. The banquette seating is piled with pillows to allow for sit and linger meals, game nights, or homework.
The neutral decor allows the outdoors to be the main attraction.
Simply Elegant Interiors, Tampa.
 Palace Rug Gallery
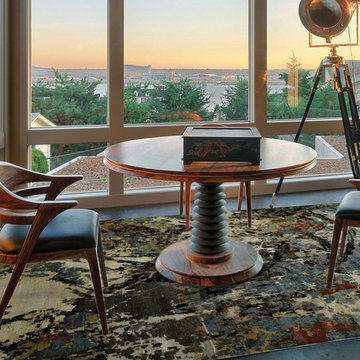
Our finest Tibetan rug quality, an overall silk and wool blend, is woven by artisans in Tibet to create the special patterning and iridescence of Signet. The hand-knotted cut-and pile design is rendered in specially twisted two-color yarns that give the silk an iridescent worsted effect.
Sizes Available: 3x5 4x6 5x7.5 6x9 8x10 9x12 10x14 | 2.5x10 2.5x12

Sponsored
Sunbury, OH

J.Holderby - Renovations
Franklin County's Leading General Contractors - 2X Best of Houzz!
 Jules + Cole Fine Rugs
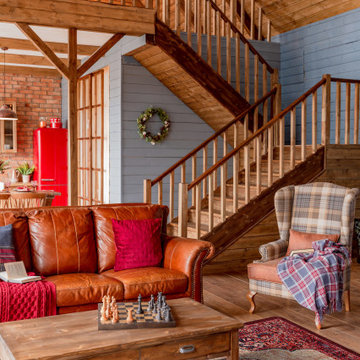
Bold yet sophisticated, Camilla's Persian-inspired pattern compliments any style of decor, while the deep maroon hues add a touch of warmth and elegance to your home. The stain and fade resistance of antimicrobial EnduaStran yarn ensures your rug will be treasured for many years to come!
Features:
-Made of durable commercial-grade premium EnduraStran nylon yarn.
-Art and science meld with our PrecisionPoint Custom Yarn Dye System allowing for supreme colorfastness.
-U/V fade-, stain-, and fire-resistant; Ideal for high-traffic and family-friendly areas, like living room, family room, den and bedroom.
-Serged edges also provide long-lasting wear and reduced fraying.
-Synthetic Loc-Bak backing ensures this rug lays flat and won’t curl.
-CRI Green Label Plus™ Certified for improved indoor air quality.
-Family- and pet-friendly low pile is approx. 3/8"H; easy to care for, vacuum and spot clean with water.
-Made in the USA; Our rugs are made for you at the time you place your order, so there's no stock sitting in warehouses. Please allow two weeks for manufacture and shipping.
 Lakeside Architecture Inc.
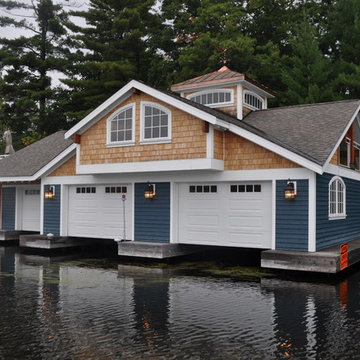
One of the key attributes of Muskoka are the numerous boathouses nestled on the shorelines of all the major lakes. In addition to docking a boat, many of these boathouses feature beautiful sitting rooms, bathrooms, exercise rooms and grand bedrooms. Boathouses can be fixed to the shore, floating or on piles nestled in the Lake. They are very distinctive aspect of Ontario's cottage country and sometimes when you are boating past you can get a peak some of the prized Muskoka antique wood boat nestled inside.
 Lincoln Lighthill Architect
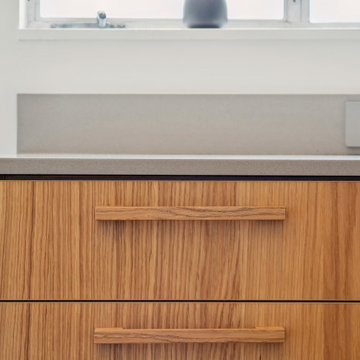
How do you modernize modernism on a budget? This house had charming midcentury character and lots of potential but had been neglected for many years and was sorely in need of a refresh to bring it up to modern standards of comfort, finish, and sustainability. The tight budget dictated that it would not be a down-to-the-studs, gut remodel, but more of a surgical intervention.
Built in 1955, the house had settled on the downhill side, making the floors slope almost 4” from the front to the back of the house. Using an innovative and inexpensive push-pile method, the foundation was reinforced and the house was jacked back up. It now sits solidly on bedrock and the floor is level to within a half-inch throughout.
Inside, the original kitchen was worn and needed replacement. This presented an opportunity to remove the walls separating it from the living and dining area and create a wide-open great room with a peninsula counter for guests to gather and an almost continuous wall of windows to take in views of the hills, trees, and bay.
Throughout the rest of the house, most finishes were restored, or replaced when necessary. Wood floors were refinished, and new cork flooring, a slightly less durable but much less expensive alternative to tile and similar materials, was used in all wet areas, with the added benefit of warmth and resiliency. The existing textured walls and ceilings were skim-coated smooth with plaster, dark beams painted white, and existing wood wall paneling in the living room was cleaned and color-matched where new pieces were required. All of the existing frameless, direct-glazed windows were replaced with double pane units, and a new floor-to-ceiling window on the south side of the living room provides a key source of natural light.
In the bathrooms, existing tile and vanities were saved, and a strangely colored tub and sinks were re-glazed. Flooring, toilets, lighting, double medicine cabinets, and paint in each space make these mostly unaltered rooms feel new again.
Sustainability and comfort upgrades include an induction range (step one of an eventual transition to full electrification), spray foam insulation under the floor, spray-in cellulose in the walls, and warm-dim LED lighting throughout on a simple whole-house control system. Combined with a modern thermostat, the house’s systems are all accessible via app from anywhere.
And the most sustainable feature of all? What we didn’t do: tear it down and start over. In a country that demolishes a million homes a year- 1% of our residential housing stock- reusing an existing home is the greenest solution of all.
 Scott William Grady Architect
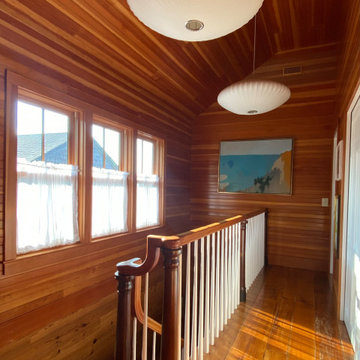
1911. Art school, then restaurant, then home.
The building at 463 Commercial Street has been a landmark on Provincetown Harbor since 1911. It started as Ambrose Webster's art school, an early hub of the Provincetown art colony. By mid-century it had become Pat Patrick's Flagship Bar and Grill, where a young Anthony Bourdain got his start in restaurant kitchens. When I was hired to rebuild it in 2012, the wharf and the structure both needed serious work, and the project had to satisfy Provincetown's historic codes and Massachusetts state waterfront codes simultaneously.
The brief was to convert the restaurant into a private residence without losing the building's soul. That meant preserving what mattered most. The wide plank floors. The porthole windows. The dory, which has been the bar since the Flagship era and still is. New systems and modern living, all sitting carefully behind the scenes. Marble island, brass faucet, a sculptural light over the kitchen, full water views from the harbor side. Outside, the original wooden pilings still hold the structure above the tideline, weathered green where the tide reaches.
In 2019 the house was featured in HGTV's Ultimate House Hunt in the waterfront homes category and covered by Cape Cod Home magazine.
This is the project I'm proudest of. It's the closest thing I've done to architecture as a form of memory. The building has held a piece of Provincetown's working waterfront for more than a century. The job was making sure it could keep doing that as a home.
 Tiezzi Construction, LLC
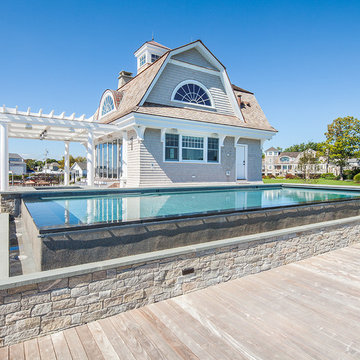
Entertaining, relaxing and enjoying life…this spectacular pool house sits on the water’s edge, built on piers and takes full advantage of Long Island Sound views. An infinity pool with hot tub and trellis with a built in misting system to keep everyone cool and relaxed all summer long!
 Quarry Mill
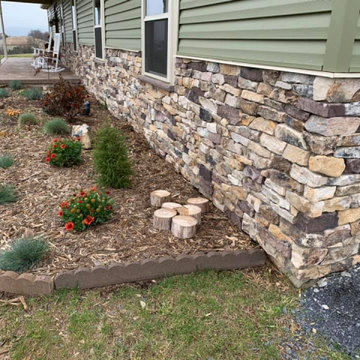
The Quarry Mill's Preston real thin stone veneer creates a beautiful natural wainscoting on the exterior of this ranch home. Preston is an earth tone natural fieldstone thin veneer. The stone starts as a fieldstone that is hand-picked along the fence lines of centuries-old farms. The stones are exposed to the elements and weathered from sitting on the fence line for years. The amount of weathering varies depending on if the piece was constantly exposed to direct sunlight or was shaded at the bottom of the pile as well as the amount of moisture present. This gives each individual piece varying degrees of beautiful earth tones. The raw irregular pieces are hand-picked and split with a hydraulic press into strips. Preston is intended to be installed linearly in the ledgestone style.
Sponsored
Sunbury, OH
J.Holderby - Renovations
Franklin County's Leading General Contractors - 2X Best of Houzz!
 Lincoln Lighthill Architect
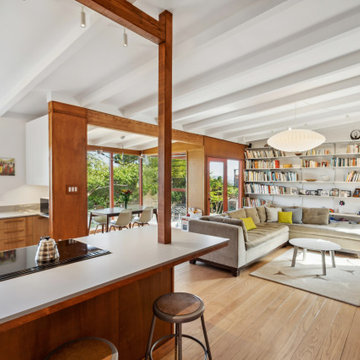
How do you modernize modernism on a budget? This house had charming midcentury character and lots of potential but had been neglected for many years and was sorely in need of a refresh to bring it up to modern standards of comfort, finish, and sustainability. The tight budget dictated that it would not be a down-to-the-studs, gut remodel, but more of a surgical intervention.
Built in 1955, the house had settled on the downhill side, making the floors slope almost 4” from the front to the back of the house. Using an innovative and inexpensive push-pile method, the foundation was reinforced and the house was jacked back up. It now sits solidly on bedrock and the floor is level to within a half-inch throughout.
Inside, the original kitchen was worn and needed replacement. This presented an opportunity to remove the walls separating it from the living and dining area and create a wide-open great room with a peninsula counter for guests to gather and an almost continuous wall of windows to take in views of the hills, trees, and bay.
Throughout the rest of the house, most finishes were restored, or replaced when necessary. Wood floors were refinished, and new cork flooring, a slightly less durable but much less expensive alternative to tile and similar materials, was used in all wet areas, with the added benefit of warmth and resiliency. The existing textured walls and ceilings were skim-coated smooth with plaster, dark beams painted white, and existing wood wall paneling in the living room was cleaned and color-matched where new pieces were required. All of the existing frameless, direct-glazed windows were replaced with double pane units, and a new floor-to-ceiling window on the south side of the living room provides a key source of natural light.
In the bathrooms, existing tile and vanities were saved, and a strangely colored tub and sinks were re-glazed. Flooring, toilets, lighting, double medicine cabinets, and paint in each space make these mostly unaltered rooms feel new again.
Sustainability and comfort upgrades include an induction range (step one of an eventual transition to full electrification), spray foam insulation under the floor, spray-in cellulose in the walls, and warm-dim LED lighting throughout on a simple whole-house control system. Combined with a modern thermostat, the house’s systems are all accessible via app from anywhere.
And the most sustainable feature of all? What we didn’t do: tear it down and start over. In a country that demolishes a million homes a year- 1% of our residential housing stock- reusing an existing home is the greenest solution of all.
 Jules + Cole Fine Rugs
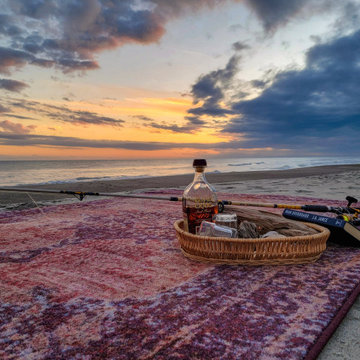
The Jules + Cole Lela rug takes the allure of a worn Persian carpet and marries it with a modern color palette. Silvery whites highlight deep plums and coppery pinks to create a look that is colorful and unique, but also aged and refined. The stain and fade resistance of antimicrobial EnduaStran yarn ensures your rug will stand the test of time.
Features:
-Made of durable commercial-grade premium EnduraStran nylon yarn.
-Art and science meld with our PrecisionPoint Custom Yarn Dye System allowing for supreme colorfastness.
-U/V fade-, stain-, and fire-resistant; Ideal for high-traffic and family-friendly areas, like living room, family room, den and bedroom.
-Serged edges also provide long-lasting wear and reduced fraying.
-Synthetic Loc-Bak backing ensures this rug lays flat and won’t curl.
-CRI Green Label Plus™ Certified for improved indoor air quality.
-Family- and pet-friendly low pile is approx. 3/8"H; easy to care for, vacuum and spot clean with water.
-Made in the USA; Our rugs are made for you at the time you place your order, so there's no stock sitting in warehouses. Please allow two weeks for manufacture and shipping.
 Quarry Mill

The Quarry Mill's Preston real thin stone veneer creates a beautiful exterior on this building. Preston is an earth tone natural fieldstone thin veneer. The stone starts as a fieldstone that is hand-picked along the fence lines of centuries-old farms. The stones are exposed to the elements and weathered from sitting on the fence line for years. The amount of weathering varies depending on if the piece was constantly exposed to direct sunlight or was shaded at the bottom of the pile as well as the amount of moisture present. This gives each individual piece varying degrees of beautiful earth tones. The raw irregular pieces are hand-picked and split with a hydraulic press into strips. Preston is intended to be installed linearly in the ledgestone style.
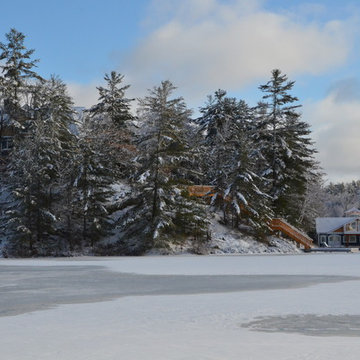 Lakeside Architecture Inc.
One of the key attributes of Muskoka are the numerous boathouses nestled on the shorelines of all the major lakes. In addition to docking a boat, many of these boathouses feature beautiful sitting rooms, bathrooms, exercise rooms and grand bedrooms. Boathouses can be fixed to the shore, floating or on piles nestled in the Lake. They are very distinctive aspect of Ontario's cottage country and sometimes when you are boating past you can get a peak some of the prized Muskoka antique wood boat nestled inside.


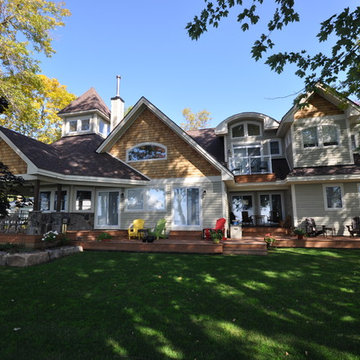 Lakeside Architecture Inc.
This cottage is situated on Lake Simcoe, Ontario. The owners of this cottage had a family cottage on Lake Simcoe that was grandfathered into the current shoreline regulations. We were able to build on the original cottage footprint using steel screw pile foundation drilled down to bedrock to maintain a stable foundation on the sand. The cottage features a large common room with a cathedral ceiling and clear storey windows. The cottage also has a two way fireplace and a cupula to bring light into the interior of the space. The cottage sits very close to the lake and features an expansive deck to take in the magnificent lake views.
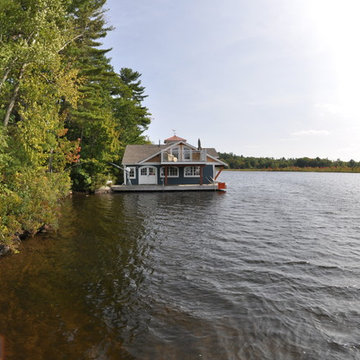 Lakeside Architecture Inc.
One of the key attributes of Muskoka are the numerous boathouses nestled on the shorelines of all the major lakes. In addition to docking a boat, many of these boathouses feature beautiful sitting rooms, bathrooms, exercise rooms and grand bedrooms. Boathouses can be fixed to the shore, floating or on piles nestled in the Lake. They are very distinctive aspect of Ontario's cottage country and sometimes when you are boating past you can get a peak some of the prized Muskoka antique wood boat nestled inside.
 Jules + Cole Fine Rugs
The design of Marram Grass evokes the serenity of grassy dunes, crystal skies and pale beaches of the North Carolina coast, but the design is versatile enough to add a touch of classic serenity to any space. Plus with the stain and fade resistance of antimicrobial EnduaStran yarn, you never have to worry about the mess made by sandy toes!
Features:
-Made of durable commercial-grade premium EnduraStran nylon yarn.
-Art and science meld with our PrecisionPoint Custom Yarn Dye System allowing for supreme colorfastness.
-U/V fade-, stain-, and fire-resistant; Ideal for high-traffic and family-friendly areas, like living room, family room, den and bedroom.
-Serged edges also provide long-lasting wear and reduced fraying.
-Synthetic Loc-Bak backing ensures this rug lays flat and won’t curl.
-CRI Green Label Plus™ Certified for improved indoor air quality.
-Family- and pet-friendly low pile is approx. 3/8"H; easy to care for, vacuum and spot clean with water.
-Made in the USA; Our rugs are made for you at the time you place your order, so there's no stock sitting in warehouses. Please allow two weeks for manufacture and shipping.
10