
Search results for "Pile tension" in Home Design Ideas

 Longleaf Lumber Inc
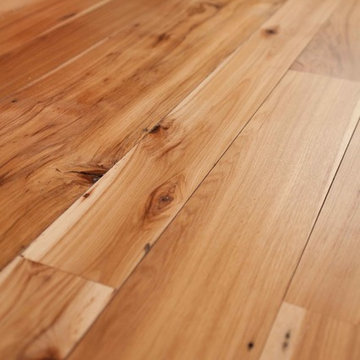
Reclaimed hickory flooring in a Weston, Massachusetts home. Finished with water-based polyurethane.
Example of a transitional medium tone wood floor home design design in Boston with yellow walls, a brick fireplace and a media wall
Example of a transitional medium tone wood floor home design design in Boston with yellow walls, a brick fireplace and a media wall

 Concrete Solutions
Stained concrete floor hand painted
Inspiration for a modern family room remodel in Orange County
Inspiration for a modern family room remodel in Orange County
Find the right local pro for your project
 TimberTown
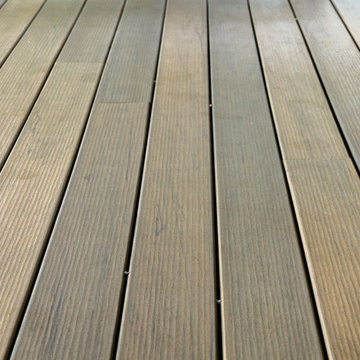
This deck and balcony uses a high-quality composite decking called TimberTech with a beautiful wood soffit and Cedar siding.
Built by Caleb Wheeler at Centex Decks
 Thrive Landscape and Design
Thrive Landscape and Design

Inspiration for a mid-sized modern backyard concrete patio vertical garden remodel in Denver with a pergola
Inspiration for a mid-sized modern backyard concrete patio vertical garden remodel in Denver with a pergola

 LL Flooring
Laminates having pre-attached padding can also be installed over an underlayment. When doing so, Lumber Liquidators recommends the use of Bellawood Platinum, Bellawood Premium, Quiet Walk or the Eco Silent Sound underlayment. These quality underlayments offer best joint/seam support while ensuring superior thermal sound reduction qualities, these properties are highly recommended for use with condominium associations, project planners and building specifiers.




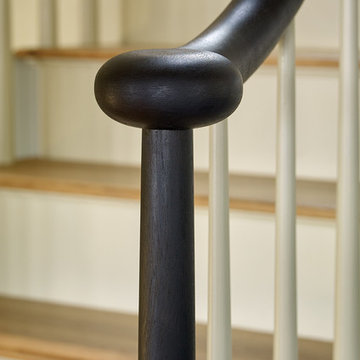
 Knickerbocker Group
Photo copyright by Darren Setlow | @darrensetlow | darrensetlow.com
Beach style wood railing staircase photo in Portland Maine with wooden risers
Beach style wood railing staircase photo in Portland Maine with wooden risers
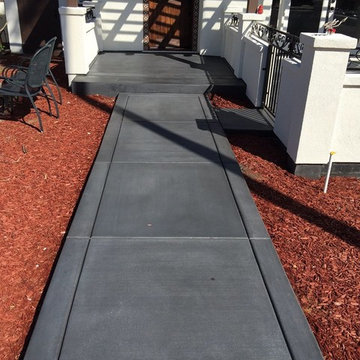




 Pratt + Larson
Close up of the repeating pattern of Pratt and Larson's 6x6 Motif A (MT-66XA) in a custom colorfill
Inspiration for a contemporary kitchen remodel in Portland
Inspiration for a contemporary kitchen remodel in Portland
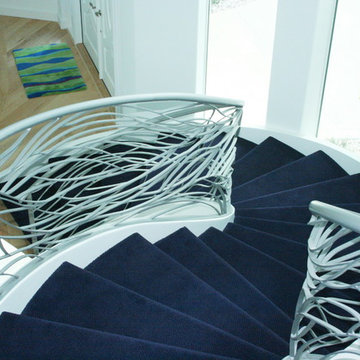
 Armistead Design & Drafting
Example of a large minimalist carpeted curved metal railing staircase design in Orlando with carpeted risers



 Archadeck of West County - Ellisville
Designed and built with low maintenance materials, this deck pergola shades an elevated wood deck with Deckorators balusters. Deck and pergola project by Archadeck in St. Louis Mo.

 Scott Mehaffey, landscape architect
Scott Mehaffey, landscape architect
Inspiration for a mid-sized mid-century modern partial sun courtyard stone garden path in Chicago for spring.
Inspiration for a mid-sized mid-century modern partial sun courtyard stone garden path in Chicago for spring.

 Maven Home Interiors
This feature stairwell wall is tricked out with individual lights in each custom oak strip. Lights change color.
Huge minimalist carpeted u-shaped metal railing and wall paneling staircase photo in Salt Lake City with carpeted risers
Huge minimalist carpeted u-shaped metal railing and wall paneling staircase photo in Salt Lake City with carpeted risers



 Shannon Adamson Interior Design
This ski-in, ski-out condo features a strong Arts and Crafts influence. The interiors feature reclaimed oak floors, mortise-and-tenon carpentry, stone, and custom period details.

5