
Search results for "Piles" in Home Design Ideas


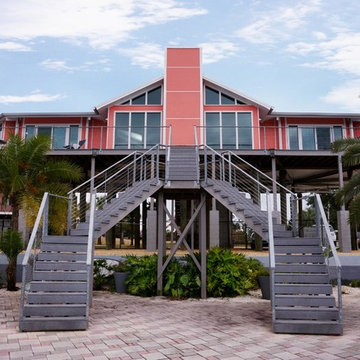
 TOPSIDER HOMES
Overlooking the Back Bay of Biloxi, the post and beam architecture of this Topsider home allows expansive windows across both the front and back of the house. Over 20 concrete pilings and wood stilts elevate the home, protecting it from flooding while high-impact glass windows provide safety from hurricane-strength winds.
Visit http://www.topsiderhomes.com/beachfront-homes.php for more information.
 deMartin Dunham Builders

Inspiration for a coastal two-story mixed siding and board and batten house exterior remodel in Boston with a shingle roof
Find the right local pro for your project


 DESIGN GUILD HOMES

Example of a classic carpeted and beige floor family room design in Seattle with gray walls, a standard fireplace and a tile fireplace


 TOPSIDER HOMES
With 2,000 sq. ft. of open living space with panoramic water views, this elevated hurricane-resistant home (designed and engineered by Topsider) was built after Hurricane Katrina destroyed the original home.
Visit http://www.topsiderhomes.com/piling-pier-stilt-house-hurricane-home-plans.php for more information.


 LDa Architecture & Interiors
TEAM
Architect: LDa Architecture & Interiors
Builder: 41 Degrees North Construction, Inc.
Landscape Architect: Wild Violets (Landscape and Garden Design on Martha's Vineyard)
Photographer: Sean Litchfield Photography
 User
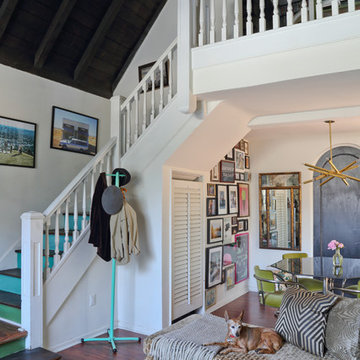
UserExample of an eclectic open concept dark wood floor living room design in Los Angeles with white walls

 Dream Finders Homes
Example of a transitional medium tone wood floor and brown floor home yoga studio design in Jacksonville with gray walls
 William Short Photography
William Short

Example of a trendy formal and open concept concrete floor living room design in Los Angeles with a two-sided fireplace
Example of a trendy formal and open concept concrete floor living room design in Los Angeles with a two-sided fireplace
 User
UserPeter Murdock
Bedroom - contemporary master bedroom idea in New York with blue walls and no fireplace
Bedroom - contemporary master bedroom idea in New York with blue walls and no fireplace

 Studio Dearborn
A charming 1920s colonial had a dated dark kitchen that was not in keeping with the historic charm of the home. The owners, who adored British design, wanted a kitchen that was spacious and storage friendly, with the feel of a classic English kitchen. Designer Sarah Robertson of Studio Dearborn helped her client, while architect Greg Lewis redesigned the home to accommodate a larger kitchen, new primary bath, mudroom, and butlers pantry.
Photos Adam Macchia. For more information, you may visit our website at www.studiodearborn.com or email us at info@studiodearborn.com.

 Hamilton-Gray Design, Inc.
Kitchen pantry - transitional l-shaped beige floor kitchen pantry idea in San Diego with open cabinets, white cabinets, blue backsplash, no island and white countertops
 Susan Manrao Design
Laure Joliet Photography

Example of a beach style girl carpeted and gray floor nursery design in Los Angeles with blue walls
Example of a beach style girl carpeted and gray floor nursery design in Los Angeles with blue walls

 Barclay Butera Interiors
Bedroom - large coastal master carpeted bedroom idea in Orange County with white walls
 WHA Architecture and Planning, PC
Jeffrey Sauers

Example of a huge classic hallway design in DC Metro with white walls
Example of a huge classic hallway design in DC Metro with white walls
 Locati Architects
Roger Wade Studio


Inspiration for a rustic bedroom remodel in Other with white walls
Inspiration for a rustic bedroom remodel in Other with white walls
 Abby Hetherington Interiors
Mountain style carpeted bedroom photo in Other with beige walls and a stone fireplace
3