
Search results for "Pilot episode" in Home Design Ideas
 MAKHNO studio

This bathroom exudes a luxurious and moody atmosphere with its dark tones and striking textures. The circular mirror, set against a rugged stone feature wall, serves as a stunning centerpiece, complemented by matte black fixtures and a sleek vanity. The overall design is a harmonious blend of natural elements and contemporary sophistication, creating a space that is both aesthetically pleasing and functional.




Find the right local pro for your project


 Alm Architects
This unique home is located on a ridge with fantastic views to the rugged Gore Range from one side and down a dramatic ravine on the other. While the home resembles a European castle, it is interpreted in a modern way and utilizes the latest in building technology. The stone on the front facade is Colorado sourced granite. The main level features a very private master suite and study.

 Kuche+Cucina
A new boutique condominium building with only 29 residences in one of the most charming residential enclaves in Manhattan: 40 East End Avenue. In this dynamic collaboration with Gerner Kronick & Valcarel Architects and Deborah Berke Partners, Lightstone Group transcends the condominium status quo with the curated creation of nuanced individual residences designed to be true homes.
The custom high-gloss lacquer painted Italian kitchen cabinetry, by Pedini, is complemented with hand-selected Italian Arabescato Cervaiole marble slabs. Upper cabinet doors feature a unique woven metal mesh panel and bevelled trim, adding a refined pattern to the kitchen composition. The state-of-the-art appliances by Gaggenau and the substantial kitchen island are as vital to cooking as they are to entertaining.
The master bathroom, featuring a 6 foot soaking tub, walk-in shower and private water closet, is clad in Arabescato Cervaiole marble in a high-honed finish, complemented by fluted mirrored glass panels, Pedini custom Italian vanity and Waterworks Henry fixtures in polished nickel.

 iDeal Floors & Design
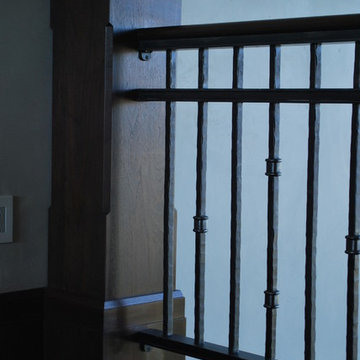
Example of a small minimalist wooden l-shaped metal railing staircase design with wooden risers
 Prava Design-Build
3-D Rendering
Mid-sized minimalist master white tile and porcelain tile white floor doorless shower photo in Milwaukee with white walls
Mid-sized minimalist master white tile and porcelain tile white floor doorless shower photo in Milwaukee with white walls
 KMA Storage Solutions
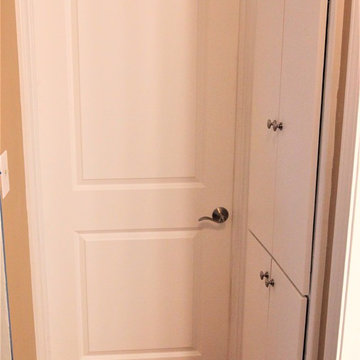
New doors on hallway built-in, and new custom raised panel door to Master Bedroom
Example of a small minimalist medium tone wood floor hallway design
Example of a small minimalist medium tone wood floor hallway design
 SH interiors
Roger Scheck Photography
Mid-sized transitional master beige tile and stone tile travertine floor claw-foot bathtub photo in Los Angeles with an undermount sink, furniture-like cabinets, medium tone wood cabinets, quartzite countertops, a one-piece toilet and gray walls
Mid-sized transitional master beige tile and stone tile travertine floor claw-foot bathtub photo in Los Angeles with an undermount sink, furniture-like cabinets, medium tone wood cabinets, quartzite countertops, a one-piece toilet and gray walls

 Theresa Buccola Stained Glass & Design
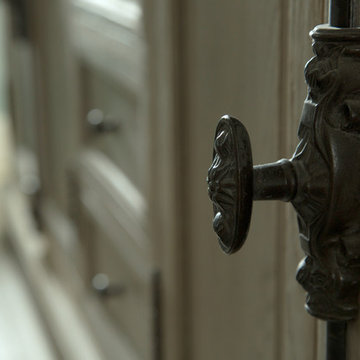
The center of the spiral is merely implied to begin at the doorknob of this Pacific Grove entranceway. I thought this would be a grand way to welcome guests into your space.



 Baxter Projects
Andrew Kist
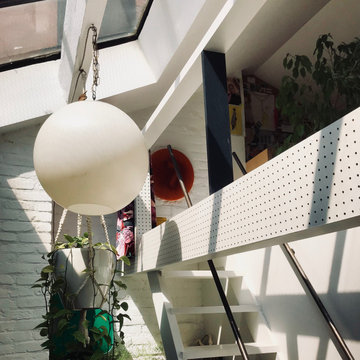
A 750 square foot top floor apartment is transformed from a cramped and musty two bedroom into a sun-drenched aerie with a second floor home office recaptured from an old storage loft. Multiple skylights and a large picture window allow light to fill the space altering the feeling throughout the days and seasons. Views of New York Harbor, previously ignored, are now a daily event.
Featured in the Fall 2016 issue of Domino, and on Refinery 29.









 Standale Home Studio
Floor is Tropical Grasses White from Olympia with mist grout. Shower is stacked 4 x 12 Urban Canvass Gloss Ice White. Counter top is Cambria Whitney.
18