
Search results for "Pinching chocolate" in Home Design Ideas

 Closets of Style
Small walk-in pantry in both our white and chocolate pear finishes. Corner adjustable shelving for maximum use of space and slide-out leather wrapped baskets and canned food racks for better organization.

 Higgins Wood Floors Inc
Example of a trendy dark wood floor hallway design in Boston with white walls

 Two Fold Interiors
Child's bedroom designed by Veronica Martin Design Studio
www.veronicamartindesignstudio.com
Photography by Urszula Muntean Photography
Inspiration for a bedroom and mid-sized transitional girl dark wood floor and brown floor kids' bedroom remodel in Ottawa with multicolored walls
Inspiration for a bedroom and mid-sized transitional girl dark wood floor and brown floor kids' bedroom remodel in Ottawa with multicolored walls
Find the right local pro for your project

 FineLine Kitchens, Inc.
Our designer has achieved a stylish look by combining dark cabinets and light-colored marbles.


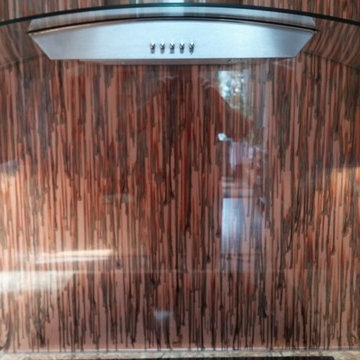

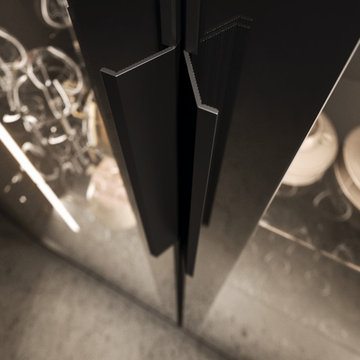
 By Darash - Kitchen Cabinets, Vanities & Closets
A modern kitchen with tall glass-framed cabinets incorporated with light wood no-handles cabinets with an oven space.
By Darash supply a wide range of kitchen cabinets, bathroom vanities, and closets while offering custom design services and installations.

Sponsored
Columbus, OH

Wannemacher Interiors
Customized Award-Winning Interior Design Solutions in Franklin Cnty OH

 Grand Home Solutions, Inc
beautiful backsplash of marble mosaic tile
Mid-sized transitional galley concrete floor open concept kitchen photo in St Louis with a farmhouse sink, shaker cabinets, medium tone wood cabinets, granite countertops, white backsplash, ceramic backsplash, stainless steel appliances and an island
Mid-sized transitional galley concrete floor open concept kitchen photo in St Louis with a farmhouse sink, shaker cabinets, medium tone wood cabinets, granite countertops, white backsplash, ceramic backsplash, stainless steel appliances and an island


 Greener House Cleaning
Photos and work done by Greener House Cleaning (Jennifer Everett) of Phoenix, AZ 85020, a one-person green cleaning service/provider.


 Alonso Pereira Corp
Design by Amaya Studio Design
Wood Work by Alonso Pereira Corp
Inspiration for a modern hallway remodel in Miami
Inspiration for a modern hallway remodel in Miami

 Jaureguy's Design & Construction
Example of a mid-sized trendy open concept dark wood floor and brown floor family room design in Sacramento with gray walls, a standard fireplace, a wood fireplace surround and no tv

Sponsored
Columbus, OH
Wannemacher Interiors
Customized Award-Winning Interior Design Solutions in Franklin Cnty OH






Sponsored
Columbus, OH
Wannemacher Interiors
Customized Award-Winning Interior Design Solutions in Franklin Cnty OH


 Paloma's Dream Staging and Design
Open concept kitchen - mid-sized traditional open concept kitchen idea in Columbus with white cabinets, granite countertops and an island
 Humà Design + Architecture
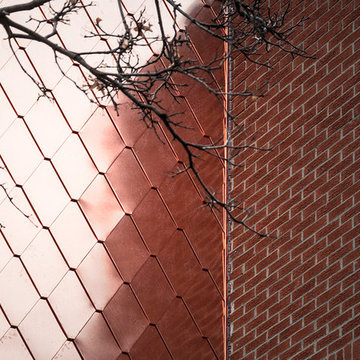
The Chambord Residence was a typical worker’s duplex house in the heart of the patrimonial neighbourhood of the Plateau Mont-Royal. The initial intent of this residential renovation project was to annex a master bedroom that would have a view over the iconic Mount Royal, and at the same time, a rooftop terrace. The new addition’s architecture had to contrast with the existing building which stayed untouched. It consisted of a simple volume laid gently over the duplex. We recessed the facade of the new construction to keep the initial alignment of the street.
The client’s love for natural materials and bright colors made it easy for us to choose copper as the siding finish for the extension. The idea of seeing his house change color and evolve through time and natural oxidation made it clear for him that it was the most interesting material. We chose a diamond shaped tile to cover the new add-on construction, as it refers to the vernacular false-mansard found in the city, and adds a texture that will make the copper age unevenly.
Our goal was to create a contemporary jewel that celebrates the patrimonial gem it sits on.
© Lorelei L'Affeter
1