
Search results for "Pine side table" in Home Design Ideas
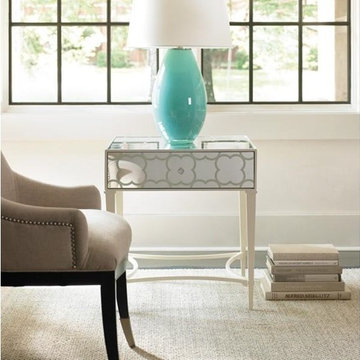
 Massiano
We were inspired by our Cookies and Crème design and decided to make a smaller spin-off. With that said, it has become one of our favorite little side tables. Sparkling and inviting with the cutest custom hardware.
Dimensions: 24W x 24D x 26H
Features:
One Drawer, Clear Mirror with Creme Paint Design

 Wood & Iron Lamps
Beautiful Rustic Reclaimed Wood Display Table with Light.
24" x 24" x 30"
Available in any size and many different finishes.
Living room - rustic living room idea in Montreal
Living room - rustic living room idea in Montreal


Find the right local pro for your project

 Soko Design
Kitchen/dining room combo - mid-sized contemporary dark wood floor kitchen/dining room combo idea in Los Angeles with white walls, a standard fireplace and a tile fireplace



Sponsored
Columbus, OH

Hope Restoration & General Contracting
Columbus Design-Build, Kitchen & Bath Remodeling, Historic Renovations

 William Lyon Homes Colorado
The stunning master suite displays a sense of timeless elegance through gorgeous designer furnishings, crisp linens, unique accents, and a master retreat with three sided gas fireplace, complete with Arizona Tile Fibra linen stack surround.

 Mackenzie Collier Interiors
Photo: James Stewart
Living room - 1960s loft-style porcelain tile living room idea in Phoenix with gray walls
Living room - 1960s loft-style porcelain tile living room idea in Phoenix with gray walls

 KitchenVisions
The owners of this urban condo wanted laundry in their unit. We were able to create a closet for stacked machines and storage too!

 Haver & Skolnick LLC Architects
The carved cedar pergola provides a shady spot for outdoor dining.
Robert Benson Photography
Patio - huge traditional backyard stone patio idea in New York with a gazebo
Patio - huge traditional backyard stone patio idea in New York with a gazebo

 Palindrome Design, LLC
Photograph by Michael K. Wilkinson
Example of a large classic open concept living room design in DC Metro with white walls and no fireplace
Example of a large classic open concept living room design in DC Metro with white walls and no fireplace

 CG&S Design-Build
Photography by Tre Dunham
Inspiration for a transitional brick floor dedicated laundry room remodel in Austin with flat-panel cabinets, gray cabinets, quartz countertops, white walls, a stacked washer/dryer and white countertops
Inspiration for a transitional brick floor dedicated laundry room remodel in Austin with flat-panel cabinets, gray cabinets, quartz countertops, white walls, a stacked washer/dryer and white countertops

Sponsored
Delaware, OH

Buckeye Basements, Inc.
Central Ohio's Basement Finishing ExpertsBest Of Houzz '13-'21

 Peter McDonald Architect
Photo Credit: Michael J Lee
Living room - mid-sized coastal formal and open concept light wood floor and beige floor living room idea in Boston with white walls, a standard fireplace, a concrete fireplace and no tv
Living room - mid-sized coastal formal and open concept light wood floor and beige floor living room idea in Boston with white walls, a standard fireplace, a concrete fireplace and no tv


 41 West
Here's what our clients from this project had to say:
We LOVE coming home to our newly remodeled and beautiful 41 West designed and built home! It was such a pleasure working with BJ Barone and especially Paul Widhalm and the entire 41 West team. Everyone in the organization is incredibly professional and extremely responsive. Personal service and strong attention to the client and details are hallmarks of the 41 West construction experience. Paul was with us every step of the way as was Ed Jordon (Gary David Designs), a 41 West highly recommended designer. When we were looking to build our dream home, we needed a builder who listened and understood how to bring our ideas and dreams to life. They succeeded this with the utmost honesty, integrity and quality!
41 West has exceeded our expectations every step of the way, and we have been overwhelmingly impressed in all aspects of the project. It has been an absolute pleasure working with such devoted, conscientious, professionals with expertise in their specific fields. Paul sets the tone for excellence and this level of dedication carries through the project. We so appreciated their commitment to perfection...So much so that we also hired them for two more remodeling projects.
We love our home and would highly recommend 41 West to anyone considering building or remodeling a home.

 Sears Architects
Ashley Avila
Inspiration for a timeless open concept living room remodel in Grand Rapids with beige walls
Inspiration for a timeless open concept living room remodel in Grand Rapids with beige walls

Sponsored
Columbus, OH
Free consultation for landscape design!

Peabody Landscape Group
Franklin County's Reliable Landscape Design & Contracting

 W.B. Homes, Inc.
Large Bedroom with ample closet space.
Example of a bedroom and mid-sized transitional girl carpeted and beige floor kids' bedroom design in Philadelphia with multicolored walls
Example of a bedroom and mid-sized transitional girl carpeted and beige floor kids' bedroom design in Philadelphia with multicolored walls
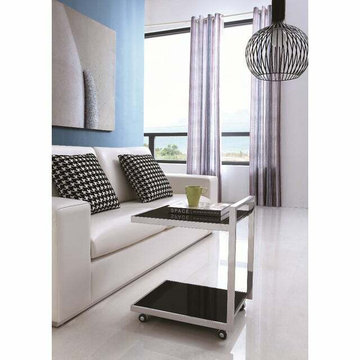
 Clear Home Design
modern chrome and black glass slide end table with wheels
Minimalist living room photo in New York
Minimalist living room photo in New York

 KA DesignWorks
Large trendy light wood floor and beige floor basement photo in Denver with a ribbon fireplace, a wood fireplace surround and white walls
136