
Search results for "Pine side table" in Home Design Ideas

 Silent Rivers Design+Build
Details were added in the quartersawn white oak cabinetry and carried over to the custom-built dining room table.
Eat-in kitchen - craftsman medium tone wood floor eat-in kitchen idea with medium tone wood cabinets, granite countertops, multicolored backsplash, colored appliances and an island
Eat-in kitchen - craftsman medium tone wood floor eat-in kitchen idea with medium tone wood cabinets, granite countertops, multicolored backsplash, colored appliances and an island

 User
Inspiration for a mid-sized cottage carpeted family room remodel in Columbus with blue walls and no fireplace

Find the right local pro for your project




 Hansen Architects, P.C.
Atlantic Archives
Example of a classic dark wood floor foyer design in Atlanta with beige walls and a glass front door
Example of a classic dark wood floor foyer design in Atlanta with beige walls and a glass front door





 Magnus Flooring LLC
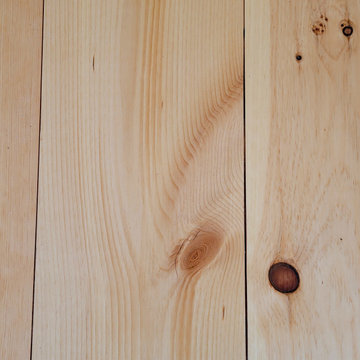
Matched 12" wide solid pine from the 1800s.
Sanded and finished with natural oil Fabulon poly in Satin Finish.
Dining room - country dining room idea in New York
Dining room - country dining room idea in New York

 Vancouver Baby Proofers
Furniture straps help with childproofing
Small minimalist family room photo in Vancouver
Small minimalist family room photo in Vancouver

 Kym Rodger Design
Inspiration for a large contemporary dark wood floor and brown floor great room remodel in Los Angeles with white walls and no fireplace

 Alto Design
Jeffrey Jakucyk: Photographer
Large elegant backyard deck photo in Cincinnati with a roof extension
Large elegant backyard deck photo in Cincinnati with a roof extension
 Silent Rivers Design+Build
Solid hardwood makes this dining table especially strong and durable, built using old world joinery with modern fasteners hidden in the structure.
Inspiration for a craftsman medium tone wood floor eat-in kitchen remodel with a single-bowl sink, medium tone wood cabinets, granite countertops, multicolored backsplash, colored appliances and an island
Inspiration for a craftsman medium tone wood floor eat-in kitchen remodel with a single-bowl sink, medium tone wood cabinets, granite countertops, multicolored backsplash, colored appliances and an island



 Lifescape Colorado.
Example of a large trendy courtyard stone patio design in Denver with a fire pit and no cover
 User
Before makeover photo of Great Room Front Entry. Jim Standish
Foyer - small rustic ceramic tile foyer idea in Denver with white walls and a white front door
Foyer - small rustic ceramic tile foyer idea in Denver with white walls and a white front door


 Thos. Baker
The Craftsman Teak Side Table is contracted of premium teak in a spacious profile and sturdy design that perfectly complements all of the other pieces of the Craftsman Collection. The surface has a hexagonal slat pattern and the legs are canted. Also shown: the Craftsman Club Chairs and Ottoman.

Sponsored
Sunbury, OH

J.Holderby - Renovations
Franklin County's Leading General Contractors - 2X Best of Houzz!

 Whitten Architects
Jonathan Reece
Example of a mid-sized transitional l-shaped light wood floor and brown floor open concept kitchen design in Portland Maine with granite countertops, gray backsplash, stone slab backsplash, stainless steel appliances, an island, white cabinets and an undermount sink
Example of a mid-sized transitional l-shaped light wood floor and brown floor open concept kitchen design in Portland Maine with granite countertops, gray backsplash, stone slab backsplash, stainless steel appliances, an island, white cabinets and an undermount sink

 Mark Grgurovic Hardwood Floors
Installed 6 inch quartersawn white oak flooring. Water treated and stianed jacobean with Bona Woodline Satin Finish
Trendy home design photo in Boston
Trendy home design photo in Boston

 Allegretti Architects, Inc.
The Owners of a home that had been consumed by the moving dunes of Lake Michigan wanted a home that would not only stand the test of aesthetic time, but survive the vicissitudes of the environment.
With the assistance of the Michigan Department of Environmental Quality as well as the consulting civil engineer and the City of Grand Haven Zoning Department, a soil stabilization site plan was developed based on raising the new home’s main floor elevation by almost three feet, implementing erosion studies, screen walls and planting indigenous, drought tolerant xeriscaping. The screen walls, as well as the low profile of the home and the use of sand trapping marrum beachgrass all help to create a wind shadow buffer around the home and reduce blowing sand erosion and accretion.
The Owners wanted to minimize the stylistic baggage which consumes most “cottage” residences, and with the Architect created a home with simple lines focused on the view and the natural environment. Sustainable energy requirements on a budget directed the design decisions regarding the SIPs panel insulation, energy systems, roof shading, other insulation systems, lighting and detailing. Easily constructed and linear, the home harkens back to mid century modern pavilions with present day environmental sensitivities and harmony with the site.
James Yochum
226