
Search results for "Pine side table" in Home Design Ideas

 Lisle Architecture & Design
Parade of Homes Gold Winner
This 7,500 modern farmhouse style home was designed for a busy family with young children. The family lives over three floors including home theater, gym, playroom, and a hallway with individual desk for each child. From the farmhouse front, the house transitions to a contemporary oasis with large modern windows, a covered patio, and room for a pool.

 Studio One | San Francisco
Mark Adams Pictures
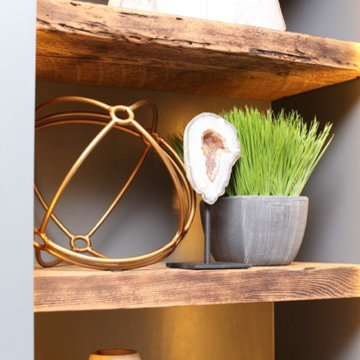
Mid-sized trendy open concept hallway photo in San Francisco with white walls
Mid-sized trendy open concept hallway photo in San Francisco with white walls

Find the right local pro for your project
 Western Skies Carpentry
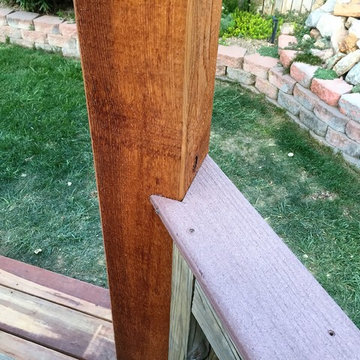
Custom Built Western Red Cedar Pergola added to back of house over existing deck, removed portion of deck railing and built set of stairs to ground. Pre-Finished with natural Penofin oil sealer, All rafters notched over beams and beams set into notched posts.


 William Peacock Design LLC
Simon OHare
Trendy open concept living room photo in Miami with white walls
Trendy open concept living room photo in Miami with white walls

 W. Phillips Company
Bar Top details
Mid-sized mountain style u-shaped medium tone wood floor eat-in kitchen photo in Burlington with an undermount sink, flat-panel cabinets, light wood cabinets, wood countertops, metallic backsplash, metal backsplash, stainless steel appliances and a peninsula
Mid-sized mountain style u-shaped medium tone wood floor eat-in kitchen photo in Burlington with an undermount sink, flat-panel cabinets, light wood cabinets, wood countertops, metallic backsplash, metal backsplash, stainless steel appliances and a peninsula



 Penrose Furnishings
Square Parson's style table in custom finish. This piece is constructed in Alder and can be configured to your specific needs. Photography by BSW staff.

 Colorado Custom Floors
Hand scraped Walnut Staircase, Park Meadows
Inspiration for a mid-sized timeless staircase remodel in Denver
Inspiration for a mid-sized timeless staircase remodel in Denver

 Studio Ten Interior Design Ltd.
Photography by Tracey Ayton
Large transitional carpeted and gray floor basement photo in Vancouver with gray walls
Large transitional carpeted and gray floor basement photo in Vancouver with gray walls

 AV Architects + Builders
Location: Great Falls, VA, United States
Our clients were looking to renovate their existing master bedroom into a more luxurious, modern space with an open floor plan and expansive modern bath design. The existing floor plan felt too cramped and didn’t offer much closet space or spa like features. Without having to make changes to the exterior structure, we designed a space customized around their lifestyle and allowed them to feel more relaxed at home.
Our modern design features an open-concept master bedroom suite that connects to the master bath for a total of 600 square feet. We included floating modern style vanity cabinets with white Zen quartz, large black format wall tile, and floating hanging mirrors. Located right next to the vanity area is a large, modern style pull-out linen cabinet that provides ample storage, as well as a wooden floating bench that provides storage below the large window. The centerpiece of our modern design is the combined free-standing tub and walk-in, curb less shower area, surrounded by views of the natural landscape. To highlight the modern design interior, we added light white porcelain large format floor tile to complement the floor-to-ceiling dark grey porcelain wall tile to give off a modern appeal. Last not but not least, a frosted glass partition separates the bath area from the toilet, allowing for a semi-private toilet area.
Jim Tetro Architectural Photography



Sponsored
Columbus, OH

Wannemacher Interiors
Customized Award-Winning Interior Design Solutions in Franklin Cnty OH


 Haven Renovations, LLC
J. DuBonn Builders
Executive Cabinetry
K & B Design by Haven Renovations
Tuscan kitchen photo with distressed cabinets and two islands
Tuscan kitchen photo with distressed cabinets and two islands

 La Casona Custom Furniture
Example of a large arts and crafts concrete floor kitchen/dining room combo design in Phoenix with beige walls and no fireplace

 Design Loft Cabinets
Home bar - small transitional single-wall dark wood floor and brown floor home bar idea in Charlotte with no sink, open cabinets, blue cabinets, mirror backsplash and white countertops



 Stephen Alexander Homes & Neighborhoods
Jonathon Edwards Media
Example of a large beach style open concept medium tone wood floor living room design with brown walls, a media wall, a standard fireplace and a stone fireplace
Example of a large beach style open concept medium tone wood floor living room design with brown walls, a media wall, a standard fireplace and a stone fireplace
 Sovereign Carpentry
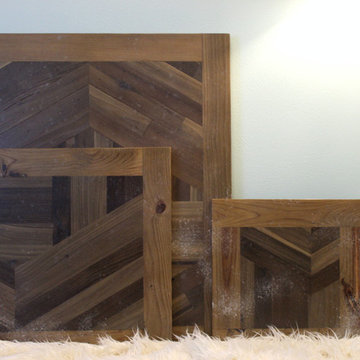
French style farmhouse side table with a top made of reclaimed wood. Modern bright white base against a stained and weathered top make this piece perfect for a wide range of styles and homes. This one was custom made as a set with another side table and a coffee table.

 Last Detail Interior Design
This large suite with a 60"s vibe was designed for a young girl to grow into. Dedicated areas are devoted to sleep, reading, socialising, homework, and art projects. The huge space was united with 3 different colors of pink stripes. Happy pink and green colors make it a cheerful oasis.
231