
Search results for "Pine table" in Home Design Ideas

 North Fork Design Co.
Kyle Caldwell Photography
Living room library - coastal open concept light wood floor and beige floor living room library idea in New York with beige walls, no tv, a standard fireplace and a concrete fireplace
Living room library - coastal open concept light wood floor and beige floor living room library idea in New York with beige walls, no tv, a standard fireplace and a concrete fireplace

 Divine Custom Homes
Photos by Spacecrafting
This is an example of a transitional back porch design in Minneapolis with decking and a roof extension.
This is an example of a transitional back porch design in Minneapolis with decking and a roof extension.


Find the right local pro for your project

 Katie Rosenfeld Design
Michael J Lee Photography
Example of a beach style dark wood floor dining room design in Boston with beige walls
Example of a beach style dark wood floor dining room design in Boston with beige walls

 RLH Studio
Spacecrafting Photography
Example of a large beach style formal and open concept medium tone wood floor, brown floor, vaulted ceiling and shiplap wall living room design in Minneapolis with brown walls, no fireplace and no tv
Example of a large beach style formal and open concept medium tone wood floor, brown floor, vaulted ceiling and shiplap wall living room design in Minneapolis with brown walls, no fireplace and no tv
 KA DesignWorks
Kitchen by Ellis Design |
Dallas & Harris Photography

Living room - mid-sized contemporary open concept dark wood floor and brown floor living room idea in Denver with white walls, a standard fireplace, a plaster fireplace and no tv
Living room - mid-sized contemporary open concept dark wood floor and brown floor living room idea in Denver with white walls, a standard fireplace, a plaster fireplace and no tv


 Woodhull
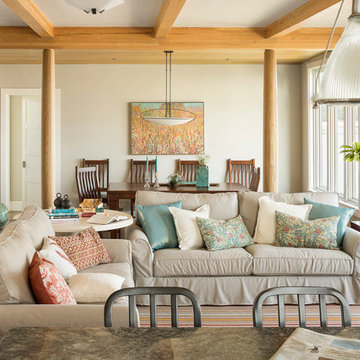
Get comfortable in this coastal home's living room. Plenty of seating and large windows mean everyone can enjoy the ocean view.
Inspiration for a coastal open concept medium tone wood floor and exposed beam living room remodel in Portland Maine with beige walls
Inspiration for a coastal open concept medium tone wood floor and exposed beam living room remodel in Portland Maine with beige walls
 Artistic Interior Design/Amy N. Lee, ASID

Dining room - coastal dining room idea in Charlotte with beige walls and no fireplace
 Creative Art Furniture

We created this sideboard, also known as a hunt board, for the same client. The raised panel doors are hand planed. The top, drawer fronts and bottom shelf are made from reclaimed, salvaged pine from the same early homestead in MA. The rest of the piece in finished in a worn black paint.

 SMOOK Architecture & Urban Design, Inc.
This New England farmhouse style+5,000 square foot new custom home is located at The Pinehills in Plymouth MA.
The design of Talcott Pines recalls the simple architecture of the American farmhouse. The massing of the home was designed to appear as though it was built over time. The center section – the “Big House” - is flanked on one side by a three-car garage (“The Barn”) and on the other side by the master suite (”The Tower”).
The building masses are clad with a series of complementary sidings. The body of the main house is clad in horizontal cedar clapboards. The garage – following in the barn theme - is clad in vertical cedar board-and-batten siding. The master suite “tower” is composed of whitewashed clapboards with mitered corners, for a more contemporary look. Lastly, the lower level of the home is sheathed in a unique pattern of alternating white cedar shingles, reinforcing the horizontal nature of the building.
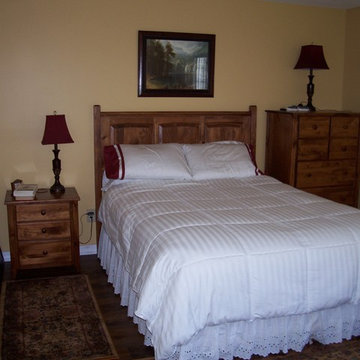
 Sam's Wood Furniture
Custom Knotty Pine Bedroom Set. Photo: Sam's Wood Furniture Staff
Bedroom - mid-sized traditional master bedroom idea in Burlington with beige walls
Bedroom - mid-sized traditional master bedroom idea in Burlington with beige walls


Sponsored
Columbus, OH

Wannemacher Interiors
Customized Award-Winning Interior Design Solutions in Franklin Cnty OH



 The Working Kitchen, Ltd.
Photo: Stephanie Holmes
Example of a large cottage u-shaped medium tone wood floor kitchen/dining room combo design in New York with a farmhouse sink, beaded inset cabinets, white cabinets, marble countertops, white backsplash, stone slab backsplash, stainless steel appliances, an island, white walls and no fireplace
Example of a large cottage u-shaped medium tone wood floor kitchen/dining room combo design in New York with a farmhouse sink, beaded inset cabinets, white cabinets, marble countertops, white backsplash, stone slab backsplash, stainless steel appliances, an island, white walls and no fireplace

 Patrick Ahearn Architect
Family room - mid-sized cottage enclosed medium tone wood floor and orange floor family room idea in Boston with beige walls, a standard fireplace and a brick fireplace

 Catherine Renae Thomas Design Co.
Photo: Brian Barkley © 2015 Houzz
Family room - traditional multicolored floor family room idea with beige walls
Family room - traditional multicolored floor family room idea with beige walls


 Kyle Hunt & Partners, Incorporated
Phillip Mueller Photography, Architect: Sharratt Design Company, Interior Design: Lucy Penfield

Inspiration for a rustic balcony balcony remodel in Minneapolis with a roof extension
Inspiration for a rustic balcony balcony remodel in Minneapolis with a roof extension

 Texas Construction Company
Photo by Ryann Ford
Example of a danish formal and open concept light wood floor living room design in Austin with no tv, white walls, a standard fireplace and a stone fireplace
Example of a danish formal and open concept light wood floor living room design in Austin with no tv, white walls, a standard fireplace and a stone fireplace
 Robert Brown Interior Design
A mountain house family room designed by Robert Brown in Steamboat Springs, Colorado
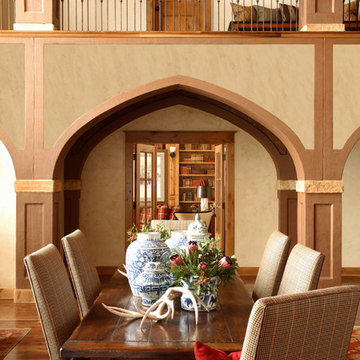
Dining room - rustic dark wood floor dining room idea in Denver with beige walls
Dining room - rustic dark wood floor dining room idea in Denver with beige walls
3